


How to Attach a Pergola to a Composite Deck
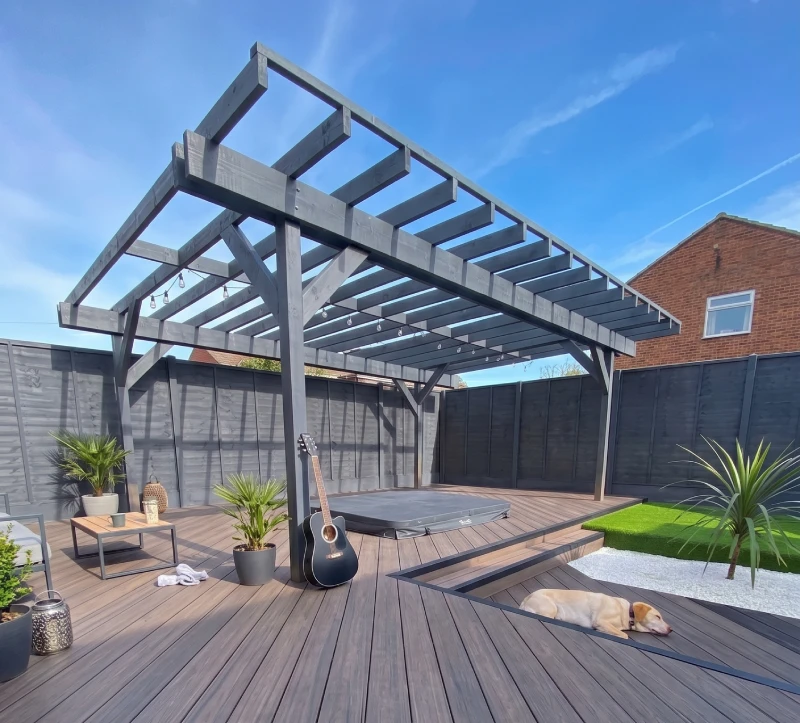
To attach a pergola to a composite deck, anchor the posts through the deck boards and into the structural joists or solid wood blocking underneath, never into the composite boards alone. The work runs in three stages: locate and prepare the subframe below the post locations, protect the composite from crushing and water entry at every drilled hole, then mount the post bases with through-bolts or structural lag screws that bite deep into solid wood. Below we walk through each stage the way we handle it on a real jobsite, including how to find your joists, how to add blocking, which hardware holds under wind, and what changes if you cannot get underneath your deck.
How Do You Attach a Pergola to a Composite Deck?
You attach a pergola to a composite deck by running the post fasteners through the composite boards and into the deck joists or pressure-treated blocking below them. The composite board is a finish surface. The joist is the structure. Every pound your pergola carries, and every pound of wind that tries to lift it, has to travel from the post base into that framing without stopping at the deck board.
That load path is the whole job. A pergola post pushes down with the dead weight of the beams and rafters above it, and it pulls up when wind catches the open roof. Downward force a deck board can share with its neighbors. Upward force concentrates on four or six fasteners, and composite material has very little to grip.
We see the same mistake on retrofit calls year after year. Someone sets a post base on top of the decking, drives four coated screws into the board, and the pergola stands beautifully for one season. By the second summer the base plate rocks under hand pressure. Nothing failed dramatically. The screws simply never reached wood. Homeowners planning the project from scratch often start by learning how to anchor a pergola on open ground, then discover the deck version follows different rules entirely.
Those rules start with one question most people skip.
Can You Screw Into Composite Decking?
You can screw into composite decking to fasten the boards themselves, but you cannot screw into composite decking to hold a structural post. Trex states the limit plainly in its own installation documentation: Trex decking cannot be used for structural applications. The board is engineered to span between joists and carry foot traffic, not to anchor a standing frame.
The engineering behind that limit is specific. Trex publishes an allowable span of 16 inches on center at 100 pounds per square foot of uniform load, which is a surface rating spread across the full face of the board. A pergola post does the opposite of spreading load. It concentrates several hundred pounds onto a plate the size of a dinner coaster, then adds a prying moment every time the wind blows.
Concentrated load against a capped polymer shell produces two failure modes. The first is head pull-through, where the screw head drives down into the softer core until the connection goes slack. The second is creep, the slow deformation of thermoplastic under sustained clamping pressure. Creep is why a surface-screwed post feels solid on installation day and loose nine months later. The fastener did not back out. The material moved around it.
Researchers at Virginia Tech put real numbers on how weak surface fastening gets. In load testing of common deck post connections, a 4x4 post lag-screwed to the band joist failed at under 200 pounds of applied force when the lags pulled out of the wood. That test used actual framing lumber, not composite. A fastener relying on composite alone performs worse.
Weak fastening is not a hypothetical risk on decks. The Consumer Product Safety Commission recorded roughly 224,000 deck and porch injuries nationally between 2003 and 2007, with about 33,000 of those tied to a structural failure or collapse. Connection detail is where those failures start.
Can Trex Decking Be Glued?
Trex decking can be glued only as a secondary fastener, never as the primary structural connection. Trex's own installation guidance allows a weather-resistant, construction-grade adhesive alongside mechanical fasteners for fascia work. Adhesive supplements a screw. It does not replace a bolt.
Adhesive also fights a property the material cannot give up. Trex publishes a thermal expansion coefficient of 1.9 x 10 to the negative fifth inch per inch per degree Fahrenheit under ASTM D1037 testing. A board that moves across a 100 degree seasonal swing will shear a rigid glue bond long before it loosens a through-bolt. Mechanical connections tolerate movement. Chemical bonds resist it until they break.
Once the fastening question settles, the next one is capacity.
Can a Deck Support a Pergola?
Yes, a properly built deck supports a pergola with substantial capacity to spare. The International Residential Code requires residential decks to be designed for a 40 pounds per square foot live load plus a 10 pounds per square foot dead load, for 50 pounds per square foot total. A 12 by 16 foot deck framed to that standard carries 9,600 pounds of combined load.
A pergola spends a small fraction of that budget. Powder-coated aluminum units in common residential sizes run roughly 450 to 700 pounds according to manufacturer published weights, while cedar and pressure-treated timber frames of the same footprint range from about 1,200 to 2,200 pounds and gain more weight when saturated. Even the heaviest timber frame consumes well under a quarter of a code-compliant deck's rated capacity.
Capacity, then, is rarely the real constraint. The constraint is whether the load reaches the framing that holds that capacity. A 9,600 pound deck fails under a 600 pound pergola if those 600 pounds sit on four screws in a deck board. Load that never reaches the joists might as well be hanging in air.
Deck age changes the math too. The North American Deck and Railing Association counts more than 60 million decks across the United States and estimates roughly 30 million of them have passed their useful life. Adding a permanent structure to aging framing calls for an inspection first, which is the same assessment we run before any of our outdoor living spaces projects begin.
Decks that pass inspection are ready for the next step, and a sound pergola build is also where the home value return on the project comes from. Finding the framing comes first.
How Do You Find the Joists Under Composite Decking?
You find the joists under composite decking by inspecting the frame from underneath, measuring the board fastener pattern, or probing with a long bit at a sacrificial location. Visual confirmation from below beats every other method, because you see the actual lumber instead of inferring it.
Joist spacing follows a predictable pattern. The International Residential Code tables list deck joists at 12, 16, or 24 inches on center, and composite decking installed perpendicular to the frame is commonly limited to 16 inches on center by the manufacturer. Measure from one known joist and the rest of the frame repeats on that module.
Fastener lines give away the pattern on face-screwed decks. Every row of screws marks a joist centerline. Chalk a line through the screw heads and you have mapped the frame without crawling anywhere.
Hidden-fastener decks remove that clue entirely, and this is where most composite retrofits stall. Clip systems bury the connection inside the board groove, leaving a clean surface with no visible pattern and no simple way to lift a board. Pulling one board on a hidden-fastener deck usually means releasing several, which is a reason to confirm your post layout before anything comes up.
A stud finder reads composite poorly. The capped shell and the dense wood-plastic core return weak signals compared with plywood over studs, so treat a stud finder reading as a starting guess and confirm it with a small drilled hole at the exact post location.
Confirmed joist locations rarely line up with where the posts need to stand.
How Do You Install Blocking Under a Deck for Pergola Posts?
You install blocking under a deck for pergola posts by cutting pressure-treated lumber to fit snugly between two adjacent joists directly beneath each post location and fastening it with structural screws or joist hangers. Blocking converts a gap between joists into solid wood that a bolt can grip.
Size the block to the framing it joins. Trex's own deck mount instructions call for a pressure-treated 2x8 cut to fit between the joists and secured through the joist faces on each side with wood screws. Where the deck frame uses 2x10 joists, the block matches at 2x10 so the full depth of the joist carries the connection.
Blocking does more than give the bolt something to bite. It stops joist roll. A pergola transmits lateral force into the frame every time wind pushes the roof sideways, and an unbraced joist responds by twisting on its edge. Trex's installation sequence adds a second piece of 2x8 bracing across the bottom of the joists for exactly that reason.
Here is the sequence we follow on a composite deck retrofit:
- Mark each post location on the deck surface and transfer those marks to the underside of the deck with a small pilot hole drilled through at each center point.
- Cut pressure-treated blocks to the measured clear distance between the adjacent joists so each block seats tight with no gap at either end.
- Raise each block against the underside of the decking, directly centered on the pilot hole, so the post load lands on the middle of the block rather than at an edge.
- Fasten through the joist faces into both ends of the block with structural wood screws, or hang the block on joist hangers where end-grain fastening is not practical.
- Add a second block or a continuous brace across the bottom edge of the adjacent joists to resist rolling under lateral load.
- Drill the final through-hole from the top of the deck, passing through the composite board and the full thickness of the block below.
The result is a solid wood foundation three to four inches thick directly under each post. Freestanding builds on open ground reach the same goal through pergola footings set in concrete, and the principle is identical: give the post something structural to stand on.
Solid wood under the post solves the holding problem. It creates a second one at the surface.
How Do You Anchor a Pergola Post Without Crushing the Composite Boards?
You anchor a pergola post without crushing the composite boards by drilling oversized clearance holes and installing metal or PVC compression sleeves that carry the bolt pressure down to the joist. The sleeve takes the clamping force. The board simply sits around it, untouched.
Crushing happens because structural hardware tightens harder than composite can resist. A through-bolt torqued to clamp a steel base plate against framing applies pressure through whatever sits between the plate and the wood. Composite in that sandwich dents, deforms, and eventually cracks around the hole, which both looks poor and lets the base plate go loose as the material settles.
A compression sleeve removes the composite from the load path. You drill a clearance hole through the board, drop in a sleeve cut to the exact thickness of the decking, and run the bolt through the sleeve. Tighten as hard as the connection requires and the pressure transfers through metal or rigid PVC straight into the blocking below.
Thermal movement sets the clearance hole size. Using the published Trex coefficient of 1.9 x 10 to the negative fifth inch per inch per degree Fahrenheit, a composite board swings measurably between a freezing winter morning and a hot afternoon on a dark deck surface. A bolt fitted tight against the board edge becomes a pin that the board pushes against every cycle, and the board loses that argument with a cracked shell. Drilling the clearance hole slightly larger than the bolt diameter leaves the board free to move while the sleeve holds position.
Moisture behaves differently once the shell is broken. Trex publishes moisture absorption below 1 percent under ASTM D1037 testing, which describes the capped board, not the exposed core inside a fresh drill hole. Every hole you cut opens a path that the finished board was built to close.
How Do You Seal Bolt Holes in Composite Decking?
You seal bolt holes in composite decking by applying exterior-grade polyurethane sealant or marine-grade silicone into each hole before the hardware goes in, and by laying butyl tape under the post base plate. Sealant placed in the hole protects the wood framing below. Butyl under the plate stops water from pooling at the joint and wicking in sideways.
Water in a drilled penetration attacks the part of the assembly that actually carries load. The composite board resists rot by composition. The pressure-treated blocking and the joist below it resist rot by treatment chemistry and drainage, and a bolt hole feeding water directly into end grain defeats both. A connection loses capacity as the surrounding wood softens, long before anything looks wrong from above.
Sealant choice matters in cold country. Across Central Washington the same penetration freezes and thaws repeatedly through a single winter, and trapped moisture expands at every cycle, widening the hole it sits in. A flexible polyurethane that stays elastic at low temperature keeps its grip through that cycling, while a brittle compound cracks and admits more water each season.
Sequence matters as much as product. Fill the hole, then set the hardware, so the fastener pushes sealant into contact with every surface it passes. Sealing around a bolt after installation coats the top of the connection and leaves the interior open.
With the penetration protected, the hardware itself decides how much force the connection survives.
What Hardware Holds a Pergola Post on a Deck?
The hardware that holds a pergola post on a deck is a heavy-gauge steel or aluminum post base plate secured with through-bolts, structural lag screws, or a threaded-rod system, all in stainless steel or hot-dipped galvanized finish. The base plate spreads the load. The fastener carries it into the frame.
Through-bolts outperform lag screws in tension, and tension is what wind applies. A through-bolt passes completely through the decking, the blocking, and the joist, then captures a washer and lock nut on the underside, so withdrawal requires crushing wood across the full washer face. A lag screw resists withdrawal only through its thread engagement, and the National Design Specification for Wood Construction bases its lag screw withdrawal values on penetration of at least eight times the fastener diameter into the main member. Shallow penetration erases most of the published value.
Manufacturer systems take a third approach. The Trex deck mount method drills a 5/8 inch hole through the decking and blocking, passes a 1/2 inch threaded rod through it, and clamps an aluminum plate to the underside of the blocking with a nut and washer, with leveling studs on top of the deck handling final alignment. The rod runs continuously from under the deck up into the column, which puts the whole post assembly into a single tension member.
Corrosion resistance is not optional on any of these. Trex specifies stainless steel fasteners in its own product testing, using a #8 by 2.5 inch stainless screw as the test fastener. Treated lumber chemistry is aggressive toward unprotected steel, and a corroded fastener loses capacity invisibly from the inside.
Three mounting methods cover nearly every composite deck we work on, and the published code and manufacturer figures behind each one sort them clearly by holding behavior and by what access the method demands.
Mounting methodHolding behaviorAccess requiredComposite impactBest useSurface base plate, lag screws into joist or blockingWithdrawal only; needs 8x diameter penetration to reach rated valueTop side only if blocking already existsFour small penetrations per post; sleeves still requiredLow single-story decks, light aluminum frames, sheltered sitesThrough-bolt with backing plate and lock nutFull tension capacity; washer bears across framing undersideBoth sides, including working beneath the deckClearance holes sized for 1/2 inch hardware plus sleevesElevated decks, timber pergolas, exposed and windy sitesThrough-deck post to ground footingDeck carries no pergola load; footing resists uplift and overturningOpen ground beneath the deck for excavationSquare openings cut through boards, trimmed and sealedHeavy frames, solid roofs, aging deck framing
Hardware selected, the post still has to stand true before anything gets torqued down. Covered structures are a routine part of our covered outdoor structures work, and alignment is where a clean install separates from an adequate one.
How Do You Set Pergola Posts Plumb on a Composite Deck?
You set pergola posts plumb on a composite deck by leveling the base plate first with adjustable studs or composite shims, checking two adjacent faces with a torpedo level, then verifying the full post height with a four foot level before final tightening. A base plate out of level by a degree throws the top of an eight foot post more than an inch off.
Leveling happens at the plate, not at the post. Trex's column installation uses four leveling studs threaded through the column plate with a nut above and below each one, adjusted by hand first and finished with an open end wrench. Adjustment at the base lets the post rise perfectly vertical without shimming the column itself.
Shim material should match the deck. Composite shims under a steel plate resist compression and weather the same way the surrounding boards do, while wood shims swell, shrink, and eventually telegraph a settled post. Tapered plastic shims trimmed flush give a clean result that stays put.
Torque discipline protects the material. Tighten until the connection is snug and the plate sits flat, then stop. Over-torquing warps composite around the plate edges and distorts the capped surface, and the extra turns add no holding capacity once the sleeve bottoms out on the framing. The same restraint applies when a pergola is attached to a house at a ledger, where over-driven fasteners crush framing instead of clamping it.
Plumb posts carry load evenly. They also sit correctly to resist the force that puts most pergolas on the ground.
How Do You Keep a Pergola From Blowing Off a Deck?
You keep a pergola from blowing off a deck by designing the connection for uplift rather than weight, using through-bolts with backing plates, and opening or clearing the roof surface before heavy weather. Wind lifts an open structure. Dead weight alone does not hold it down.
Open roof structures carry a defined design load. ASCE 7-22 enforces a minimum net design wind pressure of 16 pounds per square foot on open structures with free roofs, which is the category a pergola falls into, and the standard applies a gust effect factor of 0.85 for rigid structures. A 10 by 14 foot pergola covers 140 square feet, so the code minimum alone produces more than 2,000 pounds of net force across the roof plane before any site-specific wind speed enters the calculation.
That force arrives as tension at four posts. Each base then sees several hundred pounds pulling straight up, which is precisely the loading that pulled lag screws out of framing at under 200 pounds in the Virginia Tech testing. Through-bolts with washers and lock nuts under the joist answer that loading directly, because withdrawal requires crushing the wood across the entire washer bearing area.
Roof surface governs how much force develops. Open rafters let air pass. A solid roof panel, a tight canvas, or stacked shade material turns the same frame into a sail, and louvered systems that rotate open give the air a path through the roof plane instead of under it.
Seasonal loading compounds the problem in our climate. Snow sitting on a solid pergola roof through a Wenatchee valley winter adds steady downward load, then the first strong wind event arrives while the frame is already working. We size connections for the worst combination rather than the average day, which is the same standard we apply to all of our outdoor builds.
Through-bolting assumes you can reach the underside of the deck. Plenty of decks give you no such access.
Can You Attach a Pergola to a Deck Without Access Underneath?
Yes, you can attach a pergola to a deck without access underneath by cutting openings through the deck surface and running the posts past the frame to concrete footings in the ground below. The pergola then stands on its own foundation and the deck carries none of its load.
The through-deck method starts at layout. Mark each post position, confirm it falls in a bay between joists rather than on top of one, then cut a square opening slightly larger than the post so the board edges never bind against it as both materials move. Dig and pour the footing below, set the post, and trim the opening with composite fascia or a collar that sheds water away from the cut edges.
Cut edges deserve the same attention as drilled holes. The capped shell that resists moisture ends where your saw passes through, leaving exposed core around every opening, and a sealed, trimmed edge keeps that core protected for the life of the deck.
Floating decks make this method the practical default. A floating deck sits low to the ground on blocks or sleepers with no ledger connection to the house and little or no space beneath, so bolting through to a backing plate is not realistic. Cutting through to footings reaches real bearing without asking a shallow frame to do structural work it was never built for.
Aging framing points the same direction. With the North American Deck and Railing Association estimating roughly 30 million decks nationally past their useful life, transferring pergola load to independent footings is often the sound call on an older structure regardless of access. Both paths are routine on our deck and pergola builds, and the choice usually comes down to deck height and what sits underneath.
Either method still needs to respect the brand sitting under your feet, because manufacturers publish their own mounting requirements for decking carrying a structure above it.
Can You Put a Pergola on a Trex Deck?
Yes, you can put a pergola on a Trex deck, as long as the posts anchor to the framing beneath the Trex boards rather than to the boards themselves. Trex supports the application directly and publishes a deck mount adapter method for its own pergola columns.
That published method tells you exactly what the manufacturer expects. Blocking goes in first, a 5/8 inch hole passes through decking and blocking, a 1/2 inch threaded rod runs through the assembly, and an aluminum plate clamps against the underside of the blocking with a nut and washer. Nothing in the sequence asks the decking to hold anything.
Warranty considerations follow the same logic. Trex's structural disclaimer means a connection relying on the decking sits outside the product's intended use, while a connection passing through the decking into framing uses the board as a surface it was designed to be. Documented penetrations with sleeves and sealant keep the installation defensible.
Other capped composite brands follow comparable rules, since the underlying material science is shared across wood-plastic composite decking. Confirm your specific product's installation literature before drilling, because board thickness and core density change the sleeve length and clearance hole you need.
Mounting method settled, the finished structure delivers the pergola shade that motivated the project. One item remains before the first hole gets drilled.
Do You Need a Permit for a Pergola on a Deck?
You often need a permit for a pergola on a deck, because attaching a permanent structure to an existing deck changes the loads on framing that was already permitted and inspected. Requirements vary by jurisdiction, so the local building department is the only reliable answer.
Several factors push a project toward requiring review. Confirm each of these before you start:
- Finished height of the pergola measured from grade, including the deck height below it
- Roof type, since a solid or waterproof roof is treated differently from open rafters
- Setback distance from property lines and from the house itself
- Whether the deck is attached to the house by a ledger or stands freestanding
- Whether the original deck was permitted, and whether it matches current code
- Any homeowners association rules governing permanent outdoor structures
Permit review carries a side benefit worth having. An inspector looking at your deck framing may catch a condition you missed, and the Virginia Tech collapse research found that roughly 90 percent of reported deck collapses traced back to the deck-to-house connection rather than to the deck framing itself. A second set of eyes on that ledger before you add load is time well spent. Project-specific requirements come up constantly in our pergola permit discussions with homeowners.
Permitting is also the point where a pergola project sometimes grows into a larger plan, which is how many of our home renovations begin.
Frequently Asked Questions
Is It Possible to Put a Gazebo on a Deck?
Yes, it is possible to put a gazebo on a deck, and the anchoring principles match those for a pergola. A gazebo carries more weight and far more wind load because of its solid roof, so through-bolted connections into joists or blocking become the minimum rather than an upgrade. The structural differences between the two are covered in our comparison of pergola vs gazebo construction.
How Do You Attach a Wood Pergola to a Wood Deck?
You attach a wood pergola to a wood deck by bolting post bases through the decking into joists or blocking, exactly as you would on composite, minus the compression sleeves. Wood decking accepts the clamping pressure directly because it does not creep under sustained load the way thermoplastic does. The fasteners still have to reach framing, since a 5/4 deck board offers almost no withdrawal resistance on its own.
Does a Pergola on a Deck Need Its Own Footings?
A pergola on a deck needs its own footings whenever the deck framing cannot be reached for through-bolting, when the deck is older than its service life, or when a solid roof raises the wind and snow loads beyond what the existing frame should carry. Independent footings remove the pergola from the deck's load budget entirely. On a code-built deck with accessible framing, blocking and through-bolts handle the job without excavation.
How Far Apart Should Pergola Posts Be on a Deck?
Pergola posts on a deck should be spaced according to the beam span your material allows, which for common residential kits falls between 8 and 12 feet. Deck framing adds a second constraint, because each post needs a joist or a blocked bay directly beneath it. Adjusting a post position by a few inches to land on solid framing beats forcing a nominal spacing over empty space.
Can You Attach a Pergola to a Deck That Is Already Finished?
Yes, you can attach a pergola to a deck that is already finished, and most residential installations are retrofits. The added work on a finished deck is reaching the framing, which means either working from underneath to add blocking or releasing hidden-fastener boards from above. Confirm post locations against the existing joist layout before any board comes up.
How Long Does a Deck-Mounted Pergola Last?
A deck-mounted pergola lasts as long as its connections stay sound, which depends more on hardware and sealing than on the frame material. Stainless or hot-dipped galvanized fasteners in sealed penetrations resist the corrosion that treated lumber chemistry drives, while unprotected steel loses capacity invisibly. Check base plates for movement each spring and re-torque anything that has loosened over the freeze and thaw season.
The Bottom Line
Attaching a pergola to a composite deck comes down to one principle applied carefully at every step: the load has to reach the wood. Composite boards span, they walk well, and they shrug off weather, but they were never built to hold a standing structure. Find the joists, add pressure-treated blocking where the posts land between them, sleeve and seal every penetration, and through-bolt the bases so the connection resists uplift rather than merely resting on it.
Done that way, a deck pergola stands straight through decades of wind, snow, and seasonal movement without a single loose base plate. Done the fast way, it stands beautifully for one summer. We would rather build the first kind, and we are glad to look at your deck framing and talk through which mounting method fits before anyone picks up a drill.
Reach out to AZ Builders whenever you are ready to plan the project.
Our crew will come take a look at the framing, walk the layout with you, and put together a free estimate.


You May Also Like


