
.webp)


Does a Pergola Need Footings?
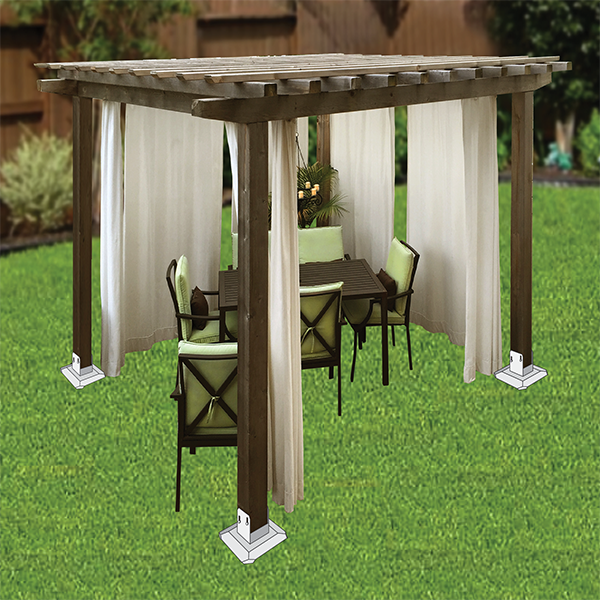
Yes, a permanent or freestanding pergola usually needs concrete footings to support its top weight, resist wind uplift, and prevent the posts from sinking, shifting, or rotting in the dirt. The footings transfer the pergola's load into stable soil below the frost line, where the ground does not freeze and thaw with the seasons. According to the International Residential Code (IRC), exterior footings must extend below the local frost line and sit on undisturbed soil with adequate load-bearing capacity. Pergolas built on existing thick concrete slabs can sometimes skip poured footings and anchor directly to the slab with wedge bolts, but freestanding pergolas on soil, grass, or gravel almost always need dedicated concrete footings to remain stable and code-compliant. This guide covers when footings are required, when they can be skipped, how deep and wide they need to be, what types exist, and how to handle the parts of a pergola foundation that nobody sees.
Does a Pergola Need Footings?
A pergola needs footings whenever it is freestanding, built on soil or grass, located in a high-wind zone, installed in a climate with freezing temperatures, or constructed with heavy wood or heavy-roofed materials. Footings serve three functions that no other part of the pergola can replace. First, footings distribute the pergola's weight across a wide base so the posts do not sink into the ground over time. A typical heavy timber pergola weighs approximately 4,000 pounds according to Western Timber Frame's engineering data, and that weight concentrated on four post bases without footings would push the posts into soft soil within a few seasons. Second, footings resist wind uplift. Wind flowing over and under a pergola creates upward pressure that tries to pull each post out of the ground. The post-to-foundation connection is the most common failure point under wind uplift, and a footing anchored below the frost line with an embedded J-bolt or post bracket provides the holding power that surface anchors alone cannot match.
Third, footings prevent frost heave. In climates where the ground freezes, water in the soil expands as it turns to ice. Footings that sit above the frost line get pushed upward by this expansion, tilting the pergola and cracking the concrete. Footings that extend below the frost line remain in stable soil that does not freeze, keeping the structure level year after year. The National Association of Home Builders confirmed that 65% of new homes built in 2024 included at least one outdoor living structure, and proper footings are what keep those structures standing through every season.
Can You Build a Pergola Without Footings?
Yes, you can build a pergola without poured concrete footings in specific situations: when the pergola sits on an existing thick concrete slab, when the structure is a small and lightweight temporary kit, or when weighted planter bases provide enough ballast for a non-permanent installation. Each of these alternatives works within a narrow set of conditions and is not a substitute for proper footings on a permanent structure.
- Existing thick concrete slabs that are at least 4 inches thick, crack-free, and poured on compacted soil can support a pergola anchored with heavy-duty wedge bolts and post base brackets. A typical residential patio slab at 3,000 PSI can carry far more than the weight of a pergola, according to Western Timber Frame, because the slab distributes the load across its entire footprint.
- Small, lightweight aluminum or vinyl pergola kits under 10 feet in span and under 200 pounds total weight may be anchored with surface-mount brackets or ground spike anchors on stable, level ground. These kits are not engineered for high wind loads and should not be treated as permanent structures.
- Weighted planter bases, where each pergola leg sits inside a large planter filled with concrete, provide a non-invasive anchoring option for renters or homeowners who cannot penetrate their patio surface. Planter bases are not code-compliant for permitted structures but can hold lightweight prefabricated pergolas in place through moderate weather.
The key distinction is between a pergola that needs to pass a building inspection and one that does not. Any pergola that requires a permit, supports a solid roof, exceeds local size thresholds, or sits in a high-wind or freezing climate needs proper footings. A lightweight decorative pergola on a solid concrete patio in a mild climate is the exception, not the rule. When in doubt, a call to your local building department confirms whether footings are required for your specific project.
How Deep Does a Footing Need to Be for a Pergola?
A pergola footing needs to be at least 12 inches below undisturbed grade and below the local frost line, which ranges from 12 inches in warm climates to 48 inches or deeper in cold climates. The frost line is the deepest point at which the ground freezes each winter. According to frost depth data compiled by Apex Pergola Design and CHC Remodeling, frost line depths vary significantly by region. Florida and the Gulf Coast have no defined frost depth and require only a 12-inch minimum footing depth. The Pacific Northwest and Central Washington typically require footings at 24 to 36 inches, depending on elevation and soil conditions. Northern states like Minnesota, Wisconsin, and Montana have frost lines at 42 to 60 inches.
A good rule of thumb from The Luxury Pergola's footing guide is to dig at least 18 to 20 inches in diameter and at least 36 inches deep for most residential pergola footings, then verify against your local code. Digging deeper than the minimum frost line adds a margin of safety, and the additional concrete adds mass that resists wind uplift. Concrete weighs 150 pounds per cubic foot according to Engineering Express. A single 12-inch-diameter footing at 36 inches deep holds approximately 295 pounds of concrete. A 16-inch-diameter footing at the same depth holds approximately 525 pounds. That dead weight, combined with the soil friction around the footing walls, anchors the pergola against uplift forces that lighter surface anchors cannot resist.
What Size Footings Does a Pergola Need?
A standard pergola footing should be 10 to 16 inches in diameter and extend below the local frost line, with the exact dimensions determined by the pergola's weight, the soil's load-bearing capacity, and local building code requirements. The IRC sets a code minimum footing width of 12 inches for a one-story structure on undisturbed soil with a load-bearing value (LBV) between 1,500 and 4,000 pounds per square foot (PSF). For a two-story structure or a pergola with a heavy solid roof, the minimum footing width increases to 15 inches.
Footing size and soil type are directly linked. Sandy or gravelly soil drains well and compacts firmly, providing strong bearing capacity with smaller footings. Clay soil expands and contracts with moisture changes, requiring wider footings to spread the load. Organic silt, peat, or uncompacted fill soil should not be assumed to have any load-bearing value without test data. If your site has questionable soil, a soil test or a conversation with a local building inspector determines whether you need larger footings, deeper footings, or an alternative foundation system like helical piers. Homeowners planning a permanent outdoor living space should always verify footing requirements with their local building department before digging.
What Are the Different Types of Pergola Footings?
The four main types of pergola footings are isolated (pad) footings, strip footings, raft (slab) footings, and helical screw piles, each suited to different site conditions and structural loads. The right choice depends on the pergola's weight, the ground surface, the soil quality, and whether the homeowner wants a permanent or removable foundation.
Footing TypeDescriptionBest ForDepth RequiredRemovableIsolated / PadIndividual concrete pier at each post location, poured in a sonotube form with embedded post bracketMost freestanding pergolas on soil or grassBelow frost line (12-48 in.)NoStrip / ContinuousLong continuous concrete strip supporting a linear run of posts or a wall-like structureTrellis walls, long arbor runs, privacy screensBelow frost lineNoRaft / SlabReinforced concrete slab covering the entire pergola footprintPoor soil, heavy structures, combined patio + pergola buildsMinimum 4 in. thick on compacted baseNoHelical Screw PilesGalvanized steel shafts with helical flanges twisted into the ground with specialized equipmentExisting decks, tight spaces, poor soil, fast installationBelow frost line into stable soilYes
Isolated pad footings are the most common choice for residential pergolas. Each post gets its own dedicated footing, typically a 12-to-16-inch-diameter concrete pier reinforced with 1/2-inch rebar. Here is the standard process for installing an isolated pier footing:
- Call 811 to mark underground utility lines before digging at any post location
- Dig a hole at each post location to the required depth below the local frost line, typically 12 to 16 inches in diameter
- Set a cardboard sonotube form in each hole with the top extending at least 3 inches above grade
- Place 1/2-inch rebar reinforcement inside the form, maintaining at least 2 inches of concrete cover between the rebar and the tube wall
- Pour concrete into the form and vibrate or rod the mix to remove air pockets
- Embed a galvanized J-bolt or adjustable post base bracket in the wet concrete before it sets, centering it precisely at the post location
- Allow the concrete to cure for 24 to 48 hours before setting the pergola posts into the brackets
This approach keeps the wood post above ground and away from soil moisture, which is the primary cause of post rot in pergola installations.
Helical screw piles are the alternative when concrete is not practical. Screw piles install in hours with small equipment, reach load capacity the moment they are torqued into stable soil, and leave the surrounding landscape undisturbed. According to Western Timber Frame, screw piles can even be removed and reused later if the structure is relocated. Screw pile installation requires specialized equipment and is not a DIY project, but it eliminates the concrete mixing, pouring, and 24-to-48-hour cure time that traditional footings require. For a pergola installed over an existing deck or in a tight backyard where excavation would damage the landscape, screw piles solve problems that concrete footings create.
Does a Freestanding Pergola Need to Be Anchored?
Yes, a freestanding pergola needs to be anchored to its footings or to a concrete slab to resist wind uplift, prevent lateral movement, and maintain structural stability over time. A freestanding pergola carries all of its wind and gravity loads through its own posts, with no help from the house wall. Every post must be independently anchored to a footing or slab. Attached pergolas, where one end connects to the house via a ledger board, transfer part of the load to the house framing, but the freestanding posts still require their own dedicated footings or slab anchors.
Wind uplift is the critical force that anchoring resists. A 70 mph wind generates 12.5 pounds per square foot of dynamic pressure, according to ASCE 7 wind load calculations. On a 12-by-16-foot pergola, that pressure translates to hundreds of pounds of upward force distributed across the four post connections. Without anchors, the pergola's own weight may not be enough to resist that force, especially with lighter materials like aluminum or vinyl. Even a heavy wood pergola on a smooth concrete surface can gradually walk across the slab as repeated wind cycles shift the unanchored posts. Anchoring the posts to footings or a slab with J-bolts, wedge anchors, or post base brackets creates the continuous load path that transfers wind forces safely into the ground. A pergola attached to a house still needs this load path on its freestanding posts.
Do Pergola Posts Need to Be Installed in the Ground or on Concrete?
Pergola posts should be installed on top of concrete footings using metal post base brackets, not buried directly in the ground. Burying a wood post in concrete or soil traps moisture against the wood at the ground line, which is the exact point where water, soil, and air meet. That intersection creates the ideal conditions for fungal decay, even in naturally rot-resistant species like cedar and pressure-treated lumber. A post that rots at the base eventually fails, and replacing a buried post requires disassembling part of the pergola, digging out the old footing, and starting over.
Metal post base brackets solve this problem by holding the post above the concrete surface with a small air gap underneath. The bracket is embedded in or bolted to the concrete footing, and the post sits in the bracket with its bottom edge elevated above the ground. This keeps the end grain of the post dry and allows air to circulate around the base, preventing the moisture accumulation that causes rot. Adjustable post bases also allow fine-tuning the post height after the concrete has cured, which simplifies leveling the pergola frame across footings that may have settled slightly during the cure. We see this approach on every professional outdoor structure installation because it extends the post lifespan by decades compared to direct burial.
What Happens If You Don't Put Footings Under a Pergola?
A pergola without proper footings sinks into the ground, shifts out of square, heaves unevenly during freeze-thaw cycles, and can blow over or apart in moderate to strong winds. Each of these failures develops gradually rather than all at once, which makes them easy to ignore early and expensive to fix later.
Sinking happens because the post bases concentrate the pergola's full weight onto a small contact area. Without a footing to spread the load, each post pushes into the soil at its own rate, depending on the soil density and moisture content at that particular spot. Uneven sinking racks the pergola frame out of square, loosening every beam-to-post joint and every rafter connection in the structure. A racked pergola puts stress on fasteners and joinery in directions they were not designed to handle, which accelerates hardware fatigue and can lead to partial collapse during a storm.
Frost heave pushes posts upward in cold climates when the soil freezes and expands beneath them. A post sitting on the surface or in a shallow hole rises and falls with each freeze-thaw cycle, walking the pergola progressively out of level over multiple winters. Wind uplift lifts unanchored posts directly out of the ground. According to Western Timber Frame, the post-to-foundation connection is the most common failure point in a pergola, and footings are what make that connection strong enough to resist the forces that every pergola faces over its lifetime. A well-built home renovation that includes a pergola treats the footings as the foundation of the entire project, not an afterthought.
How to Hide Pergola Footings
You hide pergola footings by finishing the surrounding grade with pavers, gravel, decorative stone, mulch, or planter boxes that cover the exposed concrete while still allowing access for inspection and drainage. The top of each footing should finish at least 3 inches above grade so the post base bracket stays visible and dry. The concrete itself does not need to be hidden completely, but most homeowners prefer a finished look that blends the footing into the patio or landscape.
Pavers laid around the footing tops create a clean, professional surface that matches an existing patio. Decorative gravel or river rock poured around the footing bases covers the concrete while providing excellent drainage away from the post. Planter boxes built around each post conceal the footing entirely and add greenery to the pergola design. If the pergola sits on a lawn, grading the soil around each footing so it slopes slightly away from the post prevents water from pooling at the base. Whatever finish you choose, keep the post base bracket accessible and the concrete visible enough to inspect for cracks or movement during seasonal maintenance checks.
Frequently Asked Questions
What Are Common Pergola Footing Mistakes?
The most common pergola footing mistakes are digging above the frost line, using footings that are too narrow for the soil type, burying wood posts directly in concrete instead of using post base brackets, skipping rebar reinforcement, and pouring concrete on uncompacted fill soil. Each of these errors compromises the footing's ability to support the pergola over time. Another frequent mistake is failing to call 811 before digging. Water, electric, gas, and communication lines run underground in most residential yards, and hitting one during excavation creates costly damage and potential safety hazards.
Do Pergolas Add Value to a Home?
Yes, pergolas add value to a home by expanding usable outdoor living space, increasing curb appeal, and creating a defined entertainment area that buyers recognize as a premium feature. The American Institute of Architects reported that outdoor living spaces were the most requested residential design feature in 2024 for the fifth consecutive year. A well-built pergola on proper footings functions as a permanent addition to the property, while a pergola's contribution to home value depends on the quality of materials, the craftsmanship of the installation, and how well the structure integrates with the overall landscape and architecture.
How Long Do Pergolas Typically Last?
Pergolas typically last 15 to 25 years for standard wood construction and 20 to 50 years or more for heavy timber, aluminum, or steel construction, depending on the material, the finish, and the maintenance schedule. The footing system underneath the pergola often outlasts the structure above it. A properly poured concrete footing reinforced with rebar can last 50 years or more because concrete continues to gain strength as it cures and rebar prevents cracking from tensile stress. The structure above may need refinishing, hardware replacement, or beam repairs during its life, but the footings should never need to be replaced if they were installed correctly from the start.
What Type of Pergola Lasts the Longest?
Heavy timber pergolas and steel-frame pergolas last the longest because they use the thickest, strongest structural members and are typically engineered for site-specific wind and snow loads. A heavy timber pergola built with 6x6 or 8x8 posts on concrete footings below the frost line can stand for 30 to 50 years with periodic staining and maintenance. Aluminum pergolas last 20 to 40 years with minimal maintenance because aluminum does not rust or rot. Vinyl pergolas offer the lowest maintenance but are the least durable under high wind or heavy snow loads because the material is lighter and less rigid than wood or metal.
Do You Need a Permit for Pergola Footings?
Whether you need a permit for pergola footings depends on your local building department and the size of the structure. Many jurisdictions require a building permit for pergolas that exceed 120 to 200 square feet or that are attached to an existing structure. The permit process typically requires a site plan, a footing depth and diameter specification, and compliance with the International Residential Code for load-bearing design. Even in areas where the pergola itself does not require a permit, the footings may still need to meet code depth and width requirements. Calling your local building department before breaking ground confirms whether a permit is needed and what documentation they require. A pergola or gazebo built without required permits can result in fines or complications when selling the home.
How Is a Pergola Anchored?
A pergola is anchored by connecting each post to a footing or slab through a metal post base bracket. For new concrete footings, a J-bolt or adjustable post base is embedded in the wet concrete before it cures. For existing concrete slabs, wedge anchors or expansion bolts are drilled into the slab and fastened through the post base bracket. For wood decks, lag screws driven through the bracket and deck boards into the structural joists below provide the anchor point. For soil or grass without concrete, the pergola posts connect to the top of poured concrete pier footings or helical screw piles using the same post base bracket system. Every anchoring method creates a continuous load path from the pergola frame through the posts and into a solid base that resists uplift, lateral movement, and settling.
Wrapping It Up
A pergola needs footings whenever it is permanent, freestanding, heavy, or located in a climate with freezing temperatures or significant wind. The footings carry the weight, resist the uplift, and keep the structure level through decades of seasonal ground movement. Concrete pier footings below the frost line are the standard for most residential pergola installations. Helical screw piles offer a faster, less invasive alternative when concrete is not practical. Existing thick concrete slabs with proper anchors can support a pergola without additional footings, but only when the slab is sound and thick enough to handle the load.
The foundation is the part of a pergola that nobody photographs, but it is the part that determines whether the structure is still standing in twenty years. At AZ Builders LLC, we build outdoor living spaces from the ground up, starting with the footings and finishing with the details that make the space yours. If you have questions about pergola footings, foundation options, or building a structure that lasts through every Central Washington season, give us a call at (509) 661-2919.
.webp)

.webp)
.webp)
You May Also Like

.webp)


%201.webp)
%202.webp)
%203.webp)
.webp)


.avif)