
.webp)


What Does a Pergola Look Like?
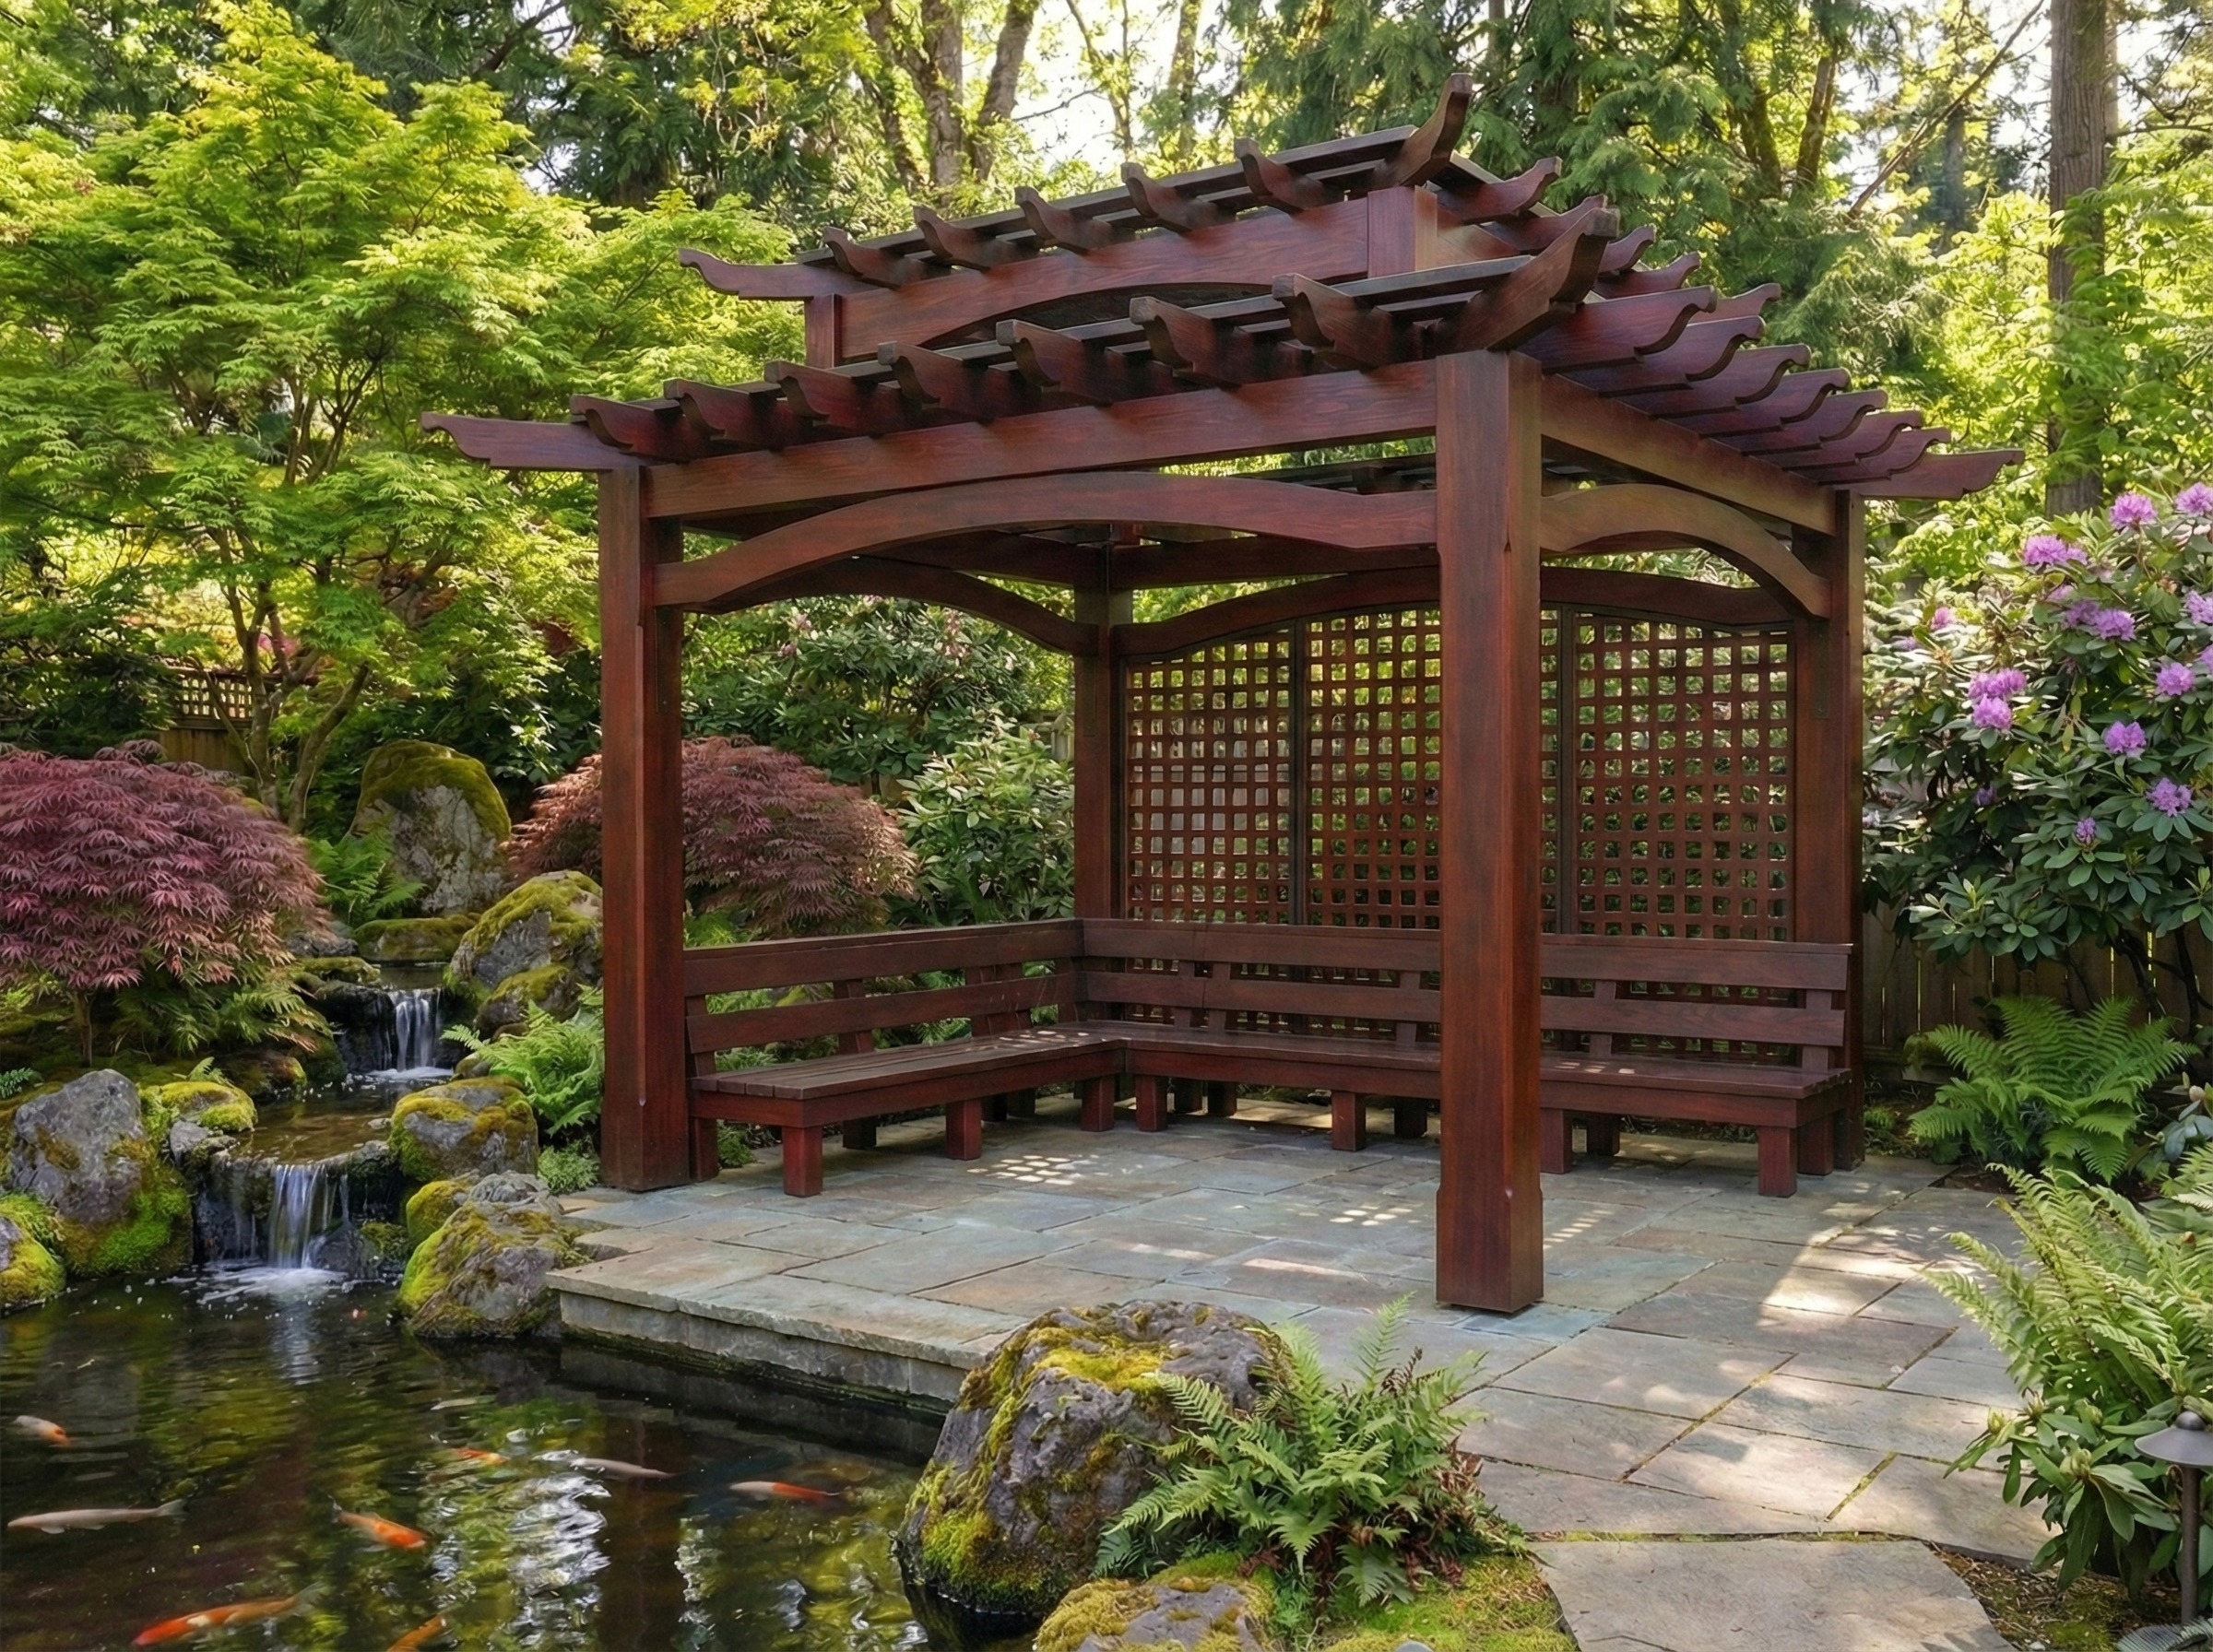
A pergola looks like an open-air outdoor structure built from four or more vertical posts that support a grid of horizontal beams and rafters across the top. A pergola has no solid roof, no walls, and no floor. Sunlight filters through the spaced rafters and casts a pattern of parallel shadow lines on the ground below, creating partial shade rather than full coverage. The open design allows air to move freely through the structure while climbing plants like wisteria, grapevines, or roses can grow up the posts and across the overhead framework, adding natural shade over time. Most residential pergolas stand 8 to 12 feet tall, span 10 to 12 feet across, and are built from wood, aluminum, vinyl, or fiberglass. Below, we break down every part of a pergola, the materials and styles available, how a pergola compares to a gazebo, what a pergola adds to your home, and what to consider before building one.
What Does a Pergola Look Like Up Close?
Up close, a pergola looks like a framework of thick vertical columns connected at the top by heavy horizontal beams, with a series of evenly spaced rafters running across those beams. The rafters create the characteristic ladder-like pattern across the open roof. Smaller cross-pieces called purlins or lattice slats sometimes sit on top of the rafters, running perpendicular to them and adding a second layer of filtered shade. The overall effect is a structured, geometric canopy of wood or metal that frames the sky above while defining a usable space below.
The visual weight of a pergola comes from the proportions of its structural members. Heavy 6x6-inch posts and 2x10 beams give a pergola a substantial, grounded appearance. Thinner 4x4 posts and 2x6 rafters produce a lighter, more delicate look. The ends of the beams and rafters are often cut into decorative shapes, such as curves, tapers, or notches, which add visual interest to what would otherwise be straight-cut lumber. These decorative tail cuts are one of the most recognizable visual features of a traditional wood pergola.
The shadow pattern underneath a pergola changes throughout the day as the sun moves. In the morning and evening, when the sun sits low, the shadows stretch long and overlap to create near-complete coverage. At midday, when the sun is directly overhead, the shadows tighten into narrow bands with wider strips of sunlight between them. This shifting light is what makes pergolas different from solid-roof structures. A pergola provides shade that changes, breathes, and invites connection to the sky and weather rather than blocking them entirely.
What Are the Main Parts of a Pergola?
The main parts of a pergola are posts, beams, rafters, and optional lattice or purlins. Every pergola, regardless of material or style, consists of these four structural components working together to create the open-roof framework. The dimensions of each component determine how the pergola looks, how much weight it supports, and how much shade it provides.
ComponentFunctionTypical SizePosts (columns)Vertical supports that carry the entire structure's weight and anchor it to the ground4x4 inches (small/decorative), 6x6 inches (standard residential), 8x8 inches (large structures)BeamsHorizontal members that connect the tops of the posts and support the rafters above2x8, 2x10, or 2x12 lumber; doubled on each side of freestanding pergolasRaftersHorizontal members running perpendicular to the beams, creating the open roof pattern2x6 to 2x10 lumber, spaced 12 to 24 inches apartPurlins / latticeSmaller cross-pieces on top of the rafters that add a second shade layer2x2 or 1x2 strips, spaced 4 to 8 inches apart
Dimensions sourced from the LSU AgCenter, Civil Sir structural guidelines, and Lumber Build engineering references.
A freestanding pergola has at least four posts, one at each corner. An attached pergola, also called a wall-mounted pergola, connects to the side of a house using a horizontal ledger board and has only two freestanding posts at the outer edge. Attached pergolas extend a home's living space directly onto a patio or deck, which is one of the most popular configurations for outdoor living spaces designed to function as extensions of the indoor kitchen or family room.
Rafter spacing directly controls how much shade a pergola provides. Closer spacing of 8 to 12 inches creates denser shade that blocks more sunlight. Wider spacing of 16 to 24 inches allows more sun through and produces the classic open, airy look. Homeowners who want adjustable shade choose louvered pergola systems, where the rafters are replaced by motorized flat blades that rotate from fully open to fully closed with a remote control.
What Materials Are Pergolas Made From?
Pergolas are made from wood, aluminum, vinyl, or fiberglass. Each material creates a different visual appearance, carries different maintenance requirements, and performs differently across climates. The material you choose affects how your pergola looks on day one and how it holds up over the next 15 to 30 years.
Wood is the most traditional pergola material and produces the warmest, most natural appearance. Cedar and redwood are the premium choices because they contain natural oils and tannins that resist insects and rot without chemical treatment. Cedar costs $25-$35 per square foot for materials, and redwood runs $40-$50 per square foot, according to Angi. Pressure-treated pine costs significantly less but requires regular sealing or staining to prevent decay. Wood pergolas need refinishing every 2-3 years to maintain their color and moisture protection. Left untreated, wood weathers to a silvery gray over time.
Aluminum produces a sleek, modern look with clean lines and minimal visual weight. Aluminum pergolas are powder-coated in a range of colors, will not rust, rot, split, or warp, and require almost no maintenance beyond occasional cleaning. Aluminum is the standard material for motorized louvered pergola systems, which cost $55-$95+ per square foot installed, according to Modern Shade's 2026 pricing guide.
Vinyl (PVC) creates a clean, white or off-white appearance similar to painted wood but without the painting. Vinyl pergolas will not rot, peel, or require repainting. Vinyl costs $10-$25 per square foot for materials. The trade-off is limited color options and less structural strength compared to wood or metal, which restricts vinyl pergolas to smaller sizes and lighter loads.
Fiberglass offers the highest durability of any pergola material. Fiberglass will not rust, rot, attract insects, or warp. Fiberglass pergolas can be painted any color and maintain their finish for decades. The higher upfront cost is offset by a longer usable lifespan and virtually zero maintenance. For homeowners in Central Washington, where freeze-thaw cycles stress outdoor materials from fall through spring, fiberglass and aluminum handle temperature swings better than wood or vinyl.
What Is the Best Lumber to Use for a Pergola?
The best lumber to use for a pergola is western red cedar or California redwood. Both species resist decay fungi and wood-boring insects naturally because of the oils and tannins present in the heartwood. Cedar is more widely available and costs less than redwood, making it the most popular wood choice for residential pergolas. Redwood is denser and more visually striking but increasingly difficult to source sustainably.
Pressure-treated pine is the most budget-friendly lumber option for pergolas. The chemical treatment penetrates the wood fibers and prevents fungal growth, giving treated pine a lifespan comparable to cedar at a lower material cost. Treated pine accepts paint and stain well. Douglas fir is another option that provides greater structural strength than cedar or redwood, making it a solid choice for large pergolas with long beam spans. Selecting the right siding materials for the house and the right lumber for the pergola creates a cohesive exterior that buyers and appraisers notice.
Can You Use a 4x4 Post for a Pergola?
You can use a 4x4 post for a pergola only if the structure is small and decorative, typically under 8 feet in any direction. A 4x4 post does not provide enough structural strength for a standard residential pergola. The most common pergola post size for residential builds is 6x6 inches, which provides good load-bearing capacity and visual proportion, according to Lumber Build's engineering guidelines. Pergolas larger than 12x12 feet or those carrying heavy loads from louvered systems, retractable canopies, or snow accumulation require 8x8 posts or larger for adequate structural support.
What Styles of Pergolas Are There?
The styles of pergolas range from traditional open-top wood frameworks to modern motorized aluminum systems with adjustable shade. The style you choose depends on the visual effect you want, how much shade you need, and how the pergola connects to the surrounding architecture of your home.
- Traditional wood pergola. Open rafters with decorative tail cuts, supported by heavy timber posts. Built from cedar, redwood, or pressure-treated pine. This is the classic pergola that most people picture: warm, natural, and well-suited to gardens, patios, and walkways.
- Attached (wall-mounted) pergola. One side connects directly to the house via a ledger board. Two freestanding posts support the outer edge. Attached pergolas extend the indoor living area onto a patio or deck and are one of the most requested configurations for outdoor builds that connect kitchen or dining spaces to the backyard.
- Freestanding pergola. Four or more posts, placed anywhere in the yard independent of the house. Freestanding pergolas create dedicated zones for dining, lounging, or hot tubs in the middle of a lawn or garden.
- Modern metal pergola. Built from powder-coated aluminum or steel with clean, straight lines and minimal ornamentation. Modern metal pergolas produce a contemporary, architectural look that pairs well with modern home exteriors.
- Louvered pergola. Flat aluminum blades replace traditional rafters. The blades rotate from fully open to fully closed, either manually or with a motorized remote. Louvered pergolas offer complete shade control and can shed rainwater when closed, making them the most versatile style available.
- Arched or curved pergola. The rafters follow a curved profile rather than running flat. Arched pergolas add visual softness and are common in Mediterranean and Spanish-style landscapes.
- Gabled pergola. The rafters meet at a center ridge, creating a peaked roofline similar to a house roof but open. Gabled pergolas provide more overhead clearance at the center and complement homes with traditional pitched roofs.
What Is Better, a Gazebo or a Pergola?
A gazebo is better for full weather protection and enclosed outdoor space. A pergola is better for partial shade, open-air ambiance, and architectural definition of an outdoor area. The two structures serve different purposes, and the better choice depends on how you plan to use the space.
A gazebo has a solid, enclosed roof, often octagonal or hexagonal in shape, and sometimes includes built-in seating, railings, or screened walls. A gazebo provides full protection from rain and strong sun. A pergola has an open lattice roof with no solid covering, allows rain through, and provides only filtered, partial shade. The openness is the pergola's defining characteristic and its primary appeal.
Pergolas cost less than gazebos of comparable size because they use less material and require less complex construction. Professional pergola installation costs $2,100-$6,400 on average, according to HomeAdvisor. Gazebos of similar footprint typically cost 30-50% more due to the enclosed roof framing, roofing materials, and additional structural requirements. A home renovation that includes a pergola instead of a gazebo stretches the budget further while still creating a defined outdoor room.
Pergolas also integrate more naturally with climbing plants. The open lattice roof provides a framework for vines, roses, wisteria, and grape to grow across, adding living shade that deepens with each growing season. Gazebos, with their solid roofs, do not support overhead plant growth in the same way.
What Is the Point of Having a Pergola?
The point of having a pergola is to create a defined, partially shaded outdoor living area that extends your home's usable space without fully enclosing it. A pergola turns an open patio, deck, or lawn into a room-like space with visual boundaries and overhead structure, while preserving the connection to the sky, sunlight, and breeze that makes outdoor time enjoyable.
Pergolas serve multiple practical functions: they provide filtered shade for dining and lounging areas, support climbing plants that add privacy and natural beauty, define zones within a larger outdoor space (separating a cooking area from a seating area, for example), and create an architectural focal point that improves curb appeal. The structure draws the eye and anchors the landscape the same way a fireplace anchors a living room.
How Much Value Does a Pergola Add to a House?
A pergola adds measurable value to a house by expanding usable outdoor living space and improving curb appeal. Real estate data suggests that a well-designed outdoor structure can recoup 50% to 80% of its cost during a home sale, according to Modern Shade's 2026 analysis. High-quality permanent structures, particularly those built with durable materials and professional installation, can offer ROI of 75% to 100%, according to StruXure. The 2022 Home Improvement Report found that outdoor living upgrades deliver approximately 12-15% higher ROI compared to projects without outdoor enhancements.
The financial return supports the investment. A $5,000 pergola that delivers a 50-80% ROI returns $2,500-$4,000 at resale. The daily enjoyment of having a comfortable outdoor space that you use for meals, relaxation, and gatherings adds value that no dollar figure fully captures. We see this consistently in our project gallery: homeowners who invest in well-built outdoor structures use them year after year and consider them among the best improvements they have made to their homes.
How Big Is a Typical Pergola?
A typical residential pergola measures 10 to 12 feet wide by 10 to 12 feet deep, covers 100 to 144 square feet of ground, and stands 8 to 12 feet tall. These dimensions fit a standard patio furniture set, a dining table for six, or a pair of lounge chairs underneath with room to move comfortably. The most common sizes for pergola kits and custom builds follow a progression based on the space being covered.
- 8x8 feet (64 square feet). Small pergola suited for a hammock, bench, or intimate two-person seating area. Common in compact yards and side patios.
- 10x10 feet (100 square feet). Standard residential size. Fits a 4-person dining set or a small outdoor sofa arrangement. Costs $2,100-$6,000 installed, according to Angi.
- 12x12 feet (144 square feet). Popular for larger patios and deck areas. Fits a 6-person dining table or a full lounge set. Costs $2,900-$8,600 installed.
- 12x16 feet or larger (192+ square feet). Covers extended patio spaces, outdoor kitchens, or pool areas. Requires heavier structural members and may require a building permit depending on local codes.
Height matters as much as footprint. A pergola that is too short feels cramped and restricts airflow. Most building professionals recommend a minimum finished height of 8 feet from the ground to the bottom of the beams, with 9-10 feet preferred for standard residential pergolas. Taller pergolas of 11-12 feet suit homes with high ceilings or second-story sight lines where a shorter structure would look disproportionate against the house. Our approach to full home remodel projects applies the same proportional thinking to outdoor structures: the pergola should complement the scale of the house, not compete with it.
How Do You Anchor a Pergola?
You anchor a pergola by setting the posts into concrete footings dug below the frost line, by bolting post base brackets to an existing concrete slab, or by using ground anchors designed for pergola-weight structures. The anchoring method determines how stable the pergola will be against wind, snow load, and the lateral forces that heavy climbing plants create over time.
Concrete footings are the strongest and most permanent anchoring method. Each post sits in a hole dug to a depth equal to approximately one-third of the post's above-ground length. In most climates, footings must extend below the local frost line to prevent heaving during freeze-thaw cycles. Frost line depth varies by region; in Central Washington, footings typically extend 24-36 inches below grade. Deeper footings in freeze-thaw regions add $200-$500 to concrete costs, according to Arrow Outdoor Living's 2026 pricing data.
Post base brackets offer an alternative for pergolas built on existing concrete patios or decks. The bracket bolts to the concrete surface, and the post sits inside the bracket above the slab. This method keeps the wood post off the ground, which reduces moisture contact and slows rot at the base. Post base brackets are the preferred method when the concrete surface is already in place and cutting into it for full footings is impractical.
How Far Away from the House Should a Pergola Be?
How far away from the house a pergola should be depends on whether it is freestanding or attached. An attached pergola connects directly to the house with no gap. A freestanding pergola can be placed at any distance from the house. Local building codes may require setbacks from property lines, typically 3-5 feet, but rarely specify a minimum distance from the house itself for freestanding structures.
Practical considerations matter more than code minimums. A freestanding pergola placed 2-4 feet from the house allows access for maintenance, gutter cleaning, and painting on the adjacent wall. Placing a freestanding pergola directly against the house without a proper ledger board attachment creates a gap that collects leaves and debris and makes water management difficult. Either attach it properly or leave enough clearance to maintain both structures independently.
How Do You Stop Pergola Posts from Rotting?
You stop pergola posts from rotting by choosing naturally rot-resistant wood, keeping the base of each post off direct ground contact, sealing all exposed surfaces, and maintaining drainage around the footing. Rot in pergola posts follows the same mechanism as rot in any exterior wood structure: moisture enters the wood, the moisture content rises above 20%, and decay-causing fungi colonize the wet wood fibers.
Use post base brackets or concrete pier blocks to lift the bottom of the post above the surface of a patio or above the soil line. Direct ground burial accelerates rot at the base, even in pressure-treated lumber, because the post sits in constant contact with moisture. Apply a water-repellent preservative or exterior sealant to the bottom 12 inches of each post before installation. Reapply sealant every 2-3 years to all exposed wood surfaces. Grade the soil away from the post base so water drains away rather than pooling at the footing. These same moisture-management principles apply to any exterior wood structure, including residing a house with wood siding.
Frequently Asked Questions
What Are the Disadvantages of a Pergola?
The disadvantages of a pergola are limited weather protection, ongoing maintenance for wood models, and no insect screening. A pergola does not block rain, and the open roof provides only partial shade rather than full sun protection. Wood pergolas require sealing or staining every 2-3 years to prevent weathering and rot. Pergolas also do not keep out mosquitoes or other insects the way a screened porch or enclosed gazebo does. Homeowners who need full rain and insect protection may find a covered patio or screened structure more practical, while those who value open-air ambiance and natural airflow prefer the pergola's openness.
What Are Common Pergola Mistakes?
Common pergola mistakes include using undersized posts (4x4 instead of 6x6 for standard residential builds), setting footings above the frost line (which causes heaving and tilting), spacing rafters too far apart for the desired shade level, skipping the primer and sealant on wood before installation, and building a pergola that is disproportionate to the house or the outdoor space it serves. Another frequent mistake is failing to check local permit requirements before building. Many cities do not require permits for freestanding pergolas under 200 square feet, but attached pergolas and larger structures often require a building permit and inspection.
What Is the Lifespan of a Pergola?
The lifespan of a pergola is 15 to 30 years for wood structures with regular maintenance, 20 to 30+ years for aluminum, and 25 to 50+ years for fiberglass. Cedar and redwood pergolas last longer than untreated pine because of their natural resistance to decay. Aluminum and fiberglass pergolas outlast wood because they do not rot, split, warp, or attract insects. The lifespan of any pergola depends on material quality, installation quality, climate exposure, and how consistently the homeowner maintains the finish and structural connections.
How Much Does a 12x12 Pergola Cost?
A 12x12 pergola costs approximately $2,900-$8,600 installed, according to Angi's 2026 data. The price varies based on the material (wood, aluminum, vinyl, or fiberglass), the complexity of the design, local labor rates, and whether the project requires concrete footings, permits, or electrical work for integrated lighting. Custom-designed pergolas with motorized louvers, built-in lighting, or premium wood species sit at the higher end of the range. Prefabricated kits assembled on an existing concrete pad sit at the lower end. A detailed breakdown of remodeling costs helps homeowners budget accurately for outdoor projects alongside any interior work they are planning.
Can You Put a Pergola on Top of Pavers?
Yes, you can put a pergola on top of pavers by using post base brackets or concrete pier footings installed beneath the paver surface. The pavers themselves do not provide adequate structural support for pergola posts because they shift under load. The posts must anchor to a stable subsurface, either through brackets bolted to a concrete pad beneath the pavers or through footings dug through the paver bed and into the ground below. Removing a few pavers at each post location, pouring a concrete footing, and installing a post base bracket on top of the footing creates a stable connection that holds the pergola securely without disturbing the surrounding paver field.
What It All Comes Down To
A pergola is one of the most recognizable and versatile outdoor structures a homeowner can add. The open-roof framework of posts, beams, and rafters creates a defined space that blends shade with sunlight, architecture with nature, and indoor comfort with outdoor freedom. Whether built from warm cedar, sleek aluminum, or low-maintenance fiberglass, a pergola transforms a bare patio or deck into a space that feels intentional and inviting. The right material, the right proportions, and solid anchoring make the difference between a pergola that lasts a few years and one that serves your home for decades.
At AZ Builders LLC, we design and build outdoor structures that match the scale, style, and climate demands of each home we work on. If you are considering a pergola and want to explore what is possible for your outdoor space, reach out to our team for a conversation and a free estimate.
.webp)

.webp)
.webp)
You May Also Like

.webp)

%201.webp)
%202.webp)
%203.webp)
.webp)


.avif)