
.webp)


Do You Need a Permit to Build a Pergola?
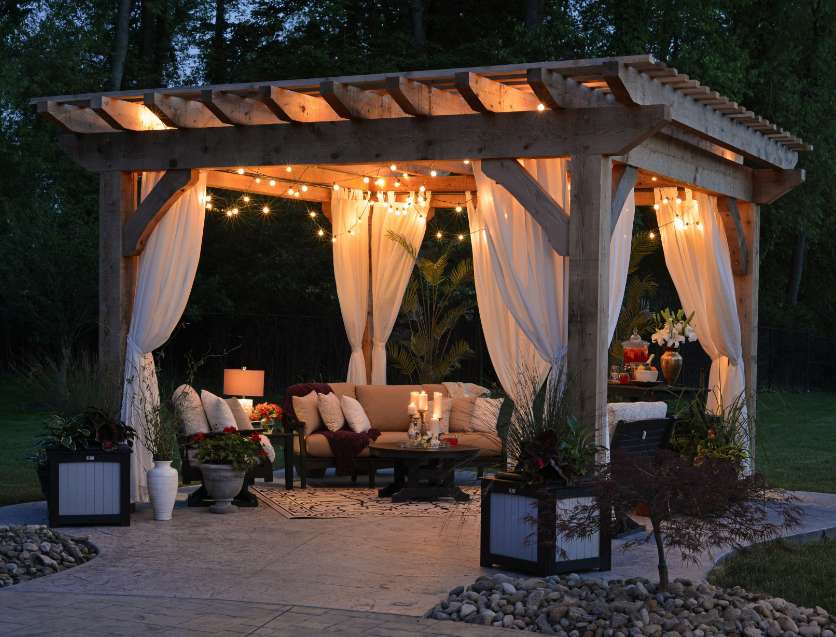
Whether you need a permit to build a pergola depends on the structure's size, height, whether it attaches to the house, the type of roof it has, and the building codes in your specific city or county. Most freestanding pergolas with an open-rafter roof and no electrical connections are exempt from building permits in many jurisdictions, especially when the footprint stays under 200 square feet and the height stays under 10 feet. Attached pergolas, pergolas with solid roofs, and pergolas with electrical wiring almost always require a permit regardless of size. Getting the answer right before construction begins protects the homeowner from fines, forced removal, insurance complications, and problems at resale.
This guide covers the specific factors that determine whether a pergola needs a permit, the size and height thresholds that trigger permit requirements, the difference between freestanding and attached pergola regulations, the permit application process, what happens if you skip the permit, and how a permitted pergola adds value to a home.
Do You Need a Permit to Build a Pergola?
You may or may not need a permit to build a pergola, and the answer depends entirely on your local building codes, the pergola's dimensions, how it connects to your property, and what features it includes. There is no single nationwide rule. Each city, county, and municipality sets its own thresholds for when outdoor structures require permits and when they are exempt.
The general pattern across most building codes in the United States follows a consistent logic. Small, simple, freestanding structures with open roofs and no utilities are treated as minor yard improvements and are often exempt. Larger structures, attached structures, and structures with electrical wiring, plumbing, or solid roofs are treated as building modifications and require permits. Understanding where your pergola falls on this spectrum is the first step in planning the project correctly.
As an example, Yakima County in Washington State specifically lists pergolas as exempt from permits under their residential building code. Their exemption applies to "decks without roof covers, rafters only (i.e. pergola)" that sit no more than 30 inches above adjacent grade. This exemption is common across many Washington State jurisdictions for simple open-rafter pergolas. However, the exemption disappears the moment the pergola attaches to the house, adds a solid roof, or includes electrical wiring. Every outdoor living project we take on starts with a local code check to confirm exactly what is and is not required for that specific property.
What Size Pergola Can You Build Without a Permit?
In most jurisdictions, you can build a freestanding pergola without a permit if the footprint stays under 120 to 200 square feet, the height stays under 10 feet, the roof is open-rafter (not solid), and the structure has no electrical or plumbing connections. These thresholds are the most common exemption limits across residential building codes in the United States, though the exact numbers vary by municipality.
A 10-by-10-foot pergola (100 square feet) falls comfortably below the exemption threshold in most areas. A 10-by-12-foot structure (120 square feet) sits right at the edge. A 12-by-16-foot pergola (192 square feet) approaches the upper limit, and a 12-by-20-foot structure (240 square feet) exceeds it in nearly all jurisdictions. According to ConstructlyTools and multiple building code references, the 200-square-foot mark is the most common dividing line between exempt and permit-required for freestanding accessory structures.
FeatureTypically Permit-ExemptTypically Permit-RequiredFootprintUnder 120 to 200 sq ftOver 200 sq ftHeightUnder 10 feetOver 10 feetStructure TypeFreestanding with open raftersAttached to house; solid or retractable roofUtilitiesNoneElectrical, plumbing, or gasLocationWithin property setbacksEncroaches on setbacks or easementsPermit Cost$0$50 to $200 on average
Sources: HomeAdvisor (permit costs), ConstructlyTools (size thresholds), Wright Timberframe (height and utility triggers), Yakima County WA (local exemption data)
The safest approach is to call your local building department before starting any work. A five-minute phone call confirms the exact thresholds for your jurisdiction and prevents costly surprises during or after construction.
How Tall Can a Pergola Be Without a Permit?
A pergola can typically be up to 10 feet tall without triggering a permit requirement in most residential building codes. Standard pergola heights range from 8 to 12 feet, with 9 to 10 feet being the most common for residential installations, according to Sonoran Landscape Design. Structures exceeding 10 feet are classified differently in many jurisdictions and require a building permit, a structural plan, and sometimes an engineering review. Some municipalities measure height from the ground to the highest point of the structure, which includes the rafters on top of the posts. A pergola with 10-foot posts and 12-inch-deep rafters measures 11 feet at its peak, which could push it past a 10-foot limit depending on how the local code defines "height."
When Does a Pergola Need a Permit?
A pergola needs a permit when it exceeds local size or height exemption limits, attaches to the house, includes a solid or retractable roof, adds electrical wiring or plumbing, or sits too close to a property line or easement. Any one of these triggers is enough to move the project from exempt to permit-required. Multiple triggers do not require multiple permits; a single building permit covers the entire structure.
Adding electrical wiring for lighting, fans, or outlets always requires a permit regardless of the pergola's size. Electrical work involves safety standards that local codes regulate strictly. A 10-by-10-foot freestanding pergola that would otherwise be exempt from a building permit still needs an electrical permit the moment a light fixture, fan, or outlet is wired into the structure. Plumbing and gas connections for an outdoor kitchen carry the same requirement.
Changing the roof from open rafters to a solid covering also changes the structure's classification. Many building codes classify a structure with a solid roof as a patio cover, pavilion, or accessory building rather than a pergola. Patio covers and pavilions carry stricter structural requirements, higher setback distances, and permit obligations that open-rafter pergolas do not. A home renovation that adds a covered outdoor structure should always include a permit check before ordering materials.
Does an Attached Pergola Need a Permit?
Yes, an attached pergola needs a permit in almost all jurisdictions, regardless of its size. An attached pergola connects to the home's structural framing through a ledger board, which modifies the building envelope. This structural modification triggers permit requirements even for small attached pergolas that would be exempt if they were freestanding. The permit process for an attached pergola typically requires a site plan, structural details showing how the ledger board connects to the wall, and specifications for the post footings, beam sizes, and rafter spacing.
The distinction between attached and freestanding is the single most important factor in whether a residential pergola needs a permit. A freestanding 10-by-10-foot pergola with open rafters is exempt in most jurisdictions. The same 10-by-10-foot pergola bolted to the house through a ledger board requires a permit because it now affects the home's structural integrity and waterproofing. According to Wright Timberframe, the wall connection is the number one failure point for attached pergolas. Building departments require permits for attached structures specifically to verify that the ledger board is properly fastened to the framing and that flashing prevents water intrusion at the connection point. The siding material on the home also affects the attachment method, since vinyl, wood, fiber cement, stucco, and brick each require different approaches to reach the structural framing behind the cladding.
How to Get a Pergola Permit
Getting a pergola permit follows a straightforward process: contact the local building department, prepare the required documents, submit the application with the fee, wait for plan review, and schedule inspections during and after construction. The process takes anywhere from a few days to several weeks depending on the municipality's workload and the complexity of the project.
- Contact your local building department by phone or in person. Ask specifically what is required for a pergola permit in your jurisdiction, including any checklists or online guides they provide. Some departments accept applications online.
- Prepare a site plan showing your property lines, existing structures, and the exact location of the proposed pergola with setback distances marked. Include the pergola's dimensions, height, and distance from the house and from each property line.
- Prepare construction drawings showing the pergola's structural details: post sizes, beam sizes, rafter spacing, footing dimensions, and connection hardware. For attached pergolas, include the ledger board attachment method and flashing detail.
- Submit the application package and pay the permit fee. Permit costs average $50 to $200 for a standard residential pergola, according to HomeAdvisor and HomeGuide. Fees may be higher for larger or more complex structures.
- Wait for plan review. The building department reviews the submitted plans for compliance with building codes and zoning regulations. Respond promptly to any revision requests.
- Schedule inspections at the required stages. Most jurisdictions require a footing inspection before pouring concrete and a final inspection after the structure is complete. Some also require a framing inspection.
A professional contractor who builds outdoor living spaces regularly handles the permit process as a standard part of the project and can prepare the documentation, submit the application, and coordinate inspections on the homeowner's behalf.
What Happens If You Build a Pergola Without a Permit?
Building a pergola without a required permit can result in fines, stop-work orders, forced removal of the structure, insurance claim denials, and complications when selling the home. The consequences vary by jurisdiction, but every one of them costs more than the permit would have.
- Fines for unpermitted construction range from several hundred to several thousand dollars depending on the municipality. Some jurisdictions charge double or triple the original permit fee for retroactive applications filed after construction has already begun.
- A stop-work order halts all construction immediately until a proper permit is obtained. The delay adds weeks or months to the project timeline and increases labor costs.
- Forced removal is the worst-case outcome. If the structure violates setback requirements, height limits, or structural codes in ways that cannot be corrected, the building department can order the homeowner to demolish it entirely.
- Homeowner's insurance policies may deny claims related to unpermitted structures. If the pergola collapses, causes property damage, or injures someone, the insurer can refuse coverage because the structure was not built to code.
- Unpermitted structures create problems at resale. Home inspectors flag unpermitted work, buyers use it as a negotiation point, and lenders may require resolution before closing. The homeowner may be forced to remove the structure, obtain a retroactive permit with penalties, or reduce the sale price.
The permit fee for a standard residential pergola is $50 to $200. The cost of a retroactive permit with penalties, or worse, a forced removal, ranges from $1,000 to $10,000 or more. Building the right way from the start is always the cheaper option. Understanding the full scope of remodeling costs before beginning any outdoor project prevents the kind of budget surprises that catch homeowners off guard.
How Much Value Does a Pergola Add to a House?
A well-built, permitted pergola adds 50% to 80% of its project cost back to the home's value at resale, and high-quality installations in strong markets can return 75% to 100%, according to multiple industry sources including StruXure. According to Zillow data reported by House Beautiful in 2026, homes with pergolas sell more than three days faster and for 2.2% more than comparable homes without one. A National Association of Realtors report found that outdoor living improvements can recoup more than 100% of their cost in high-demand regions.
The value benefit applies only to permitted, permanently anchored structures built with durable materials. Kit pergolas resting on a deck surface with no anchoring are classified as temporary outdoor furniture and add little to no appraised value. An unpermitted attached pergola can actually reduce a home's value because it signals deferred compliance and creates a liability for the buyer. The permit itself is part of the value proposition: it documents that the structure was built to code, inspected by the jurisdiction, and approved as a legitimate home improvement.
Investing in professionally built outdoor spaces that are properly permitted delivers both daily enjoyment and a measurable return at resale.
A full home remodel that includes outdoor living areas alongside interior updates creates a cohesive improvement package that buyers find especially compelling.
Frequently Asked Questions
Will a Pergola Raise Property Taxes?
A pergola may raise property taxes slightly because a permitted permanent structure increases the assessed value of the property. However, the increase is typically small relative to the value the pergola adds. A $5,000 pergola might add $2,500 to $4,000 in assessed value, which translates to a modest annual tax increase depending on the local mill rate. The tax impact of a standard residential pergola is minimal compared to additions like enclosed rooms, garages, or finished basements, which add significantly more assessed square footage.
How Much Does It Cost to Build a 12x12 Pergola?
Building a 12x12 pergola (144 square feet) costs $2,900 to $8,600 for a professionally installed structure, according to Angi's 2026 data. The cost breaks down to approximately $20 to $60 per square foot depending on the material. Cedar costs $25 to $35 per square foot, pressure-treated pine runs $20 to $35 per square foot, and aluminum costs $10 to $30 per square foot. Adding electrical wiring, a retractable shade system, or a motorized louvered roof increases the total significantly. A home exterior project that combines a pergola with other improvements often benefits from bundled contractor pricing.
Is It Cheaper to Build a Pergola or Buy One?
Buying a prefabricated pergola kit costs less upfront, with DIY kits starting around $700 to $4,000 depending on size and material, according to HomeGuide. Building a custom pergola on-site costs more in labor but produces a structure sized exactly for the space, built with heavier materials, and engineered for local wind and snow loads. For a small, simple freestanding pergola, a kit is a reasonable option. For an attached pergola or a large structure that needs to handle significant weather loads, a custom-built pergola from a siding and outdoor construction professional provides better long-term structural performance.
What Is Better Than a Pergola?
A patio cover or pavilion is better than a pergola if the homeowner wants full protection from rain and direct sunlight. A pergola provides partial shade through open rafters but does not block rain. A solid-roof patio cover or pavilion provides complete overhead coverage. A motorized louvered pergola splits the difference by offering adjustable shade that can close fully during rain. The right choice depends on whether the homeowner prioritizes open-air ambiance (pergola), full weather protection (patio cover), or adjustable control (louvered system). Each option has different permit, cost, and structural requirements.
Do You Need HOA Approval for a Pergola?
Yes, if you live in a community governed by a homeowners association, you need HOA approval before building a pergola. HOA approval is a separate process from a municipal building permit. The HOA reviews materials, colors, dimensions, and placement against the community's architectural guidelines. Some building departments require proof of HOA approval before they accept a permit application. Getting HOA approval first, then the building permit second, prevents conflicts between the two processes.
Can You Get a Permit After Building a Pergola?
Getting a retroactive permit after building a pergola is sometimes possible, but it is significantly more expensive and more stressful than getting one beforehand. Most jurisdictions charge double or triple the original permit fee for retroactive applications. The building inspector may also require partial deconstruction to verify that hidden elements like footings and fastener spacing meet code. If the structure violates setback requirements or height limits, a retroactive permit may be denied entirely, and the homeowner may be ordered to remove the pergola. The $50 to $200 cost of a permit before construction is always cheaper than the $1,000 to $10,000 cost of fixing the problem after.
The Bottom Line
Whether a pergola needs a permit comes down to a short list of factors: size, height, attachment type, roof type, utilities, and local codes. Freestanding open-rafter pergolas under 200 square feet with no electrical connections are exempt in many jurisdictions, including parts of Central Washington where Yakima County's building code specifically exempts pergolas with open rafters. Attached pergolas, solid-roof structures, and any pergola with electrical wiring require a permit in nearly all jurisdictions.
The permit process is straightforward, the cost is small, and the protection it provides for your investment, your insurance coverage, and your home's resale value is well worth the effort. We handle the permit process, design, and construction for every outdoor project we take on, so the homeowner can focus on enjoying the finished space rather than worrying about code compliance. Reach out to AZ Builders LLC at (509) 661-2919 for a free estimate.
.webp)

.webp)
.webp)
You May Also Like
.webp)
%201.webp)
%202.webp)
%203.webp)
.webp)


.avif)