


How to Raise Pergola Height

To raise pergola height, you add post extensions or sleeves, replace the existing posts with taller ones, elevate the footings under each post, or install roof riser brackets on an attached pergola. Post extensions and sleeves typically add 6 to 24 inches, while new posts and raised footings handle bigger lifts. Every method changes how the pergola handles wind, so a taller pergola also needs stronger bracing and solid footings.
Below, we walk through the right height for a pergola, how much height each method adds, the step-by-step process for each method, and the bracing, post sizing, and permit rules that keep a raised pergola standing for decades.
How to Raise Pergola Height
How to raise pergola height comes down to four proven methods, and each method lifts the structure from a different point. Some methods work on the posts, some work under the posts, and one works where the pergola meets the house.
- Post extensions or sleeves slip over or bolt onto the existing posts, adding 6 to 24 inches without taking the roof frame apart.
- Replacing the posts means supporting the beams on temporary shoring, removing the old posts, and setting taller posts in their place.
- Elevating the footings lifts the whole pergola by placing it on taller concrete piers or masonry plinths.
- Roof riser brackets raise the house side of an attached pergola above a low eave or gutter line.
The best method for your yard depends on one number: the height you need. That number comes from the pergola's purpose, the doors and windows around it, and the code rules that apply to your lot.
What Height Should a Pergola Be
A pergola should be 8 to 10 feet tall, measured from the finished ground or deck surface to the underside of the beams. That range gives comfortable headroom, keeps the pergola in proportion with a single-story roofline, and leaves space for lights, fans, and shade fabric without the frame feeling low.
Height targets shift with the setting, though. A pergola over a hot tub, a pergola beside a two-story wall, and a pergola on a raised deck each call for a different number, so it helps to break the question into standard, minimum, maximum, and best height.
What Is the Standard Height of a Pergola
The standard height of a pergola is 8 to 10 feet, and most freestanding wood, vinyl, and aluminum pergola kits ship with posts sized for this range. The average height of a pergola in a typical backyard sits near 8 to 9 feet, which is also the normal height of a pergola most homeowners picture.
The 8-to-10-foot standard exists for a reason. Pergolas rank as one of the most requested backyard structures, and a 2017 survey by the American Society of Landscape Architects (ASLA) found that 50.33% of 817 responding landscape architects expected pergolas to be the most popular outdoor structure of the year, ahead of decks, fencing, and arbors. A structure that common has settled into a height range that simply works for most homes.
Most of the pergolas we build land inside that standard range, with the final number set by the doors, windows, and rooflines around the space.
What Is the Minimum Height for a Pergola
The minimum height for a pergola is 7 feet of clear space under the lowest beam, and we treat 7 feet 6 inches as a more comfortable working minimum. Building codes do not set a pergola minimum directly, but the International Residential Code (IRC) gives clear reference points for comfortable headroom.
The IRC, Section R305.1, requires habitable rooms to have a ceiling height of at least 7 feet. The IRC, Section R311.2, requires an egress door opening to be at least 78 inches tall, and Section R311.7.2 requires at least 6 feet 8 inches of headroom over stairs. A pergola that drops below these numbers feels cramped, and any beam lower than a standard door opening becomes a head-bump risk.
Builders writing for Fine Homebuilding use the same logic. In their pergola build series, the builder set every post so the head height under the beams never dropped below 7 feet 6 inches, measured from the highest footing.
What Is the Maximum Height of a Pergola
The maximum height of a pergola is set by three limits: local zoning or HOA (homeowners association) rules, the strength of the posts, and the pergola's exposure to wind. In practice, most residential pergolas stop at 10 to 12 feet, because taller frames need bigger posts, deeper footings, and engineered bracing.
Post strength is the limit most people overlook. The American Wood Council (AWC) prescriptive deck guide, Design for Code Acceptance 6 (DCA 6), now sets maximum post heights between 2 feet and 14 feet depending on spans and lumber species, and it allows 8x8 posts up to 14 feet tall in all listed conditions. Pergola hardware makers set their own limits too; one angled-pergola bracket manufacturer advises keeping the high side of its pergola under 9 feet unless 45-degree knee braces are added.
Zoning rules add a separate ceiling. Some cities limit garden structures and accessory buildings near property lines to around 10 feet, so the maximum height for a pergola on your lot can be lower than what the posts could carry.
What Is the Best Height for a Pergola
The best height for a pergola is 8 to 9 feet for shade and comfort on a patio, and 9 to 10 feet when the pergola covers a hot tub, an outdoor kitchen, a ceiling fan, or a raised deck. Lower pergolas cast denser, more useful shade, while taller pergolas feel more open and clear the extra equipment.
Shade is the main reason to keep a pergola from going too tall. A pergola's slats cast shadows at an angle, and the higher the slats sit, the farther those shadows travel away from the seating area below. The way a pergola creates shade depends on slat spacing, slat depth, and height working together.
That shade matters here more than many homeowners expect. Engineering weather data from the National Oceanic and Atmospheric Administration (NOAA) records a median extreme high of 101°F at the Wenatchee airport, so a pergola that sits too high can give up the shade it was built to provide.
Features change the best height as well. A pergola with string lights, a fan, or a canopy needs 6 to 12 extra inches so hanging fixtures stay above head level, and the right way to hang string lights also depends on how much drop the frame allows.
How Much Height Can You Add to a Pergola
You can add 6 to 24 inches to a pergola with post extensions, and you can add more than 24 inches by replacing the posts or elevating the footings. The method sets the range, and the range sets how much structural work the lift needs.
Small lifts suit post extensions, and big lifts suit new posts or new footings. Post extensions are the first method most homeowners try, so they make a natural starting point.
How to Increase the Height of a Pergola With Post Extensions
To increase the height of a pergola with post extensions, you lift the roof frame slightly, set a matching extension sleeve or new post section under each corner, and lock each joint with structural bolts or steel splice plates. Post extensions add 6 to 24 inches and keep the original beams and rafters in place.
Vinyl pergola extension kits are the simplest version of this method. Manufacturer specifications for leading vinyl kits list up to 24 inches of added height, and the kits exist mainly to clear windows and doors or to level a pergola on sloped ground. One retailer notes that installation takes two people about 4 to 6 hours.
Vinyl extension kits carry one catch. At least one major vinyl kit maker states that its extension kit must go in when the pergola is first installed and cannot be added later, because the extension sits inside the vinyl post sleeve and anchors to the base. On an existing vinyl pergola, raising the base or replacing the post sleeves usually works better than a retrofit kit.
Wood pergolas handle extensions differently. A wood post extension is a new length of post joined to the old one, and the joint becomes the weakest point in the post. That weak point raises the next question every homeowner asks about extensions.
Can You Splice Pergola Posts
Yes, you can splice pergola posts, but only for small lifts and only with a joint that carries load in every direction. A plain butt joint held by a few screws bends under wind, so we join spliced posts with a half-lap cut and through-bolts, or with heavy steel splice plates on two opposite faces.
Splice placement matters as much as splice strength. A splice near the middle of a post sits where bending forces peak, while a splice near the top, inside the zone stiffened by knee braces, carries far less stress. For any lift above 12 inches, a new full-length post is stronger than a spliced post, which is why post replacement is the standard method for bigger lifts.
How to Lift Up a Pergola and Replace the Posts
To lift up a pergola and replace the posts, you support the beams on temporary shoring, remove the old posts one at a time, raise the frame in small even steps, and set new posts cut to the target height. This method works on any wood pergola and gives the cleanest, strongest result.
The new post length comes from simple math. Add the clear height you want, the depth of the beam, and the depth of the rafters that sit on the beam. In the Fine Homebuilding pergola series, a 7-foot-6-inch head height plus an 11¼-inch beam and 11¼-inch rafters produced a 112½-inch post, measured from the highest footing.
- Set the target height. Measure the clear height you want under the beams, then add the beam depth and the rafter depth to find the new post length.
- Find the control point. Mark the highest footing as your reference, because posts on lower footings need extra length to keep the tops level.
- Shore the beams. Place temporary shoring posts or screw jacks beside each post, snug them under the beam, and brace each one in two directions.
- Remove the old connectors. Take out the bolts, screws, and brackets that join each post to the beam and to the post base.
- Raise the frame in small steps. Lift each corner an inch or two at a time and move around the frame, so no beam twists or cracks.
- Set the new posts. Seal the cut end grain, stand each post in its base, plumb it in two directions, and brace it with 2x4s.
- Lower and fasten the frame. Lower the beams onto the new posts, check the tops with a long level, and fasten every joint with new connectors.
- Add knee braces and remove the shoring. Install 45-degree knee braces at each post-to-beam joint before taking the temporary supports away.
Sealing the end grain is a small step with a long payoff. The Fine Homebuilding builder coated each post end with an emulsified wax sealer so the lumber would not wick moisture from below. That moisture risk is even greater when the posts rest on new footings, the third method for raising a pergola.
How to Raise a Pergola by Elevating the Footings
To raise a pergola by elevating the footings, you pour taller concrete piers or build masonry plinths under each post, then set the posts on standoff post bases at the new height. This method lifts the whole pergola evenly and works well on sloped yards and under new decks.
Elevated footings are usually formed with round cardboard tube forms set into a dug hole and extended above grade. The concrete in each pier needs time to gain strength before it carries load. According to the Portland Cement Association (PCA), concrete reaches about 70% of its design strength in 7 days and full strength in 28 days, so we never load new piers in the first week.
Raised footings are also a good moment to plan the full space. A pergola sitting on new piers often becomes the frame for patios, seating walls, and planters, and well-planned outdoor living spaces treat the pergola, the deck, and the patio as one connected design.
Should Pergola Posts Be Set in Concrete
Pergola posts should sit on concrete footings, not buried inside concrete. A post cast directly into concrete traps water at the base, and that trapped water rots the wood from the inside, even on pressure-treated lumber.
The better method is a metal post base anchored to the top of the concrete pier. Simpson Strong-Tie designs its ABU adjustable post bases with a built-in 1-inch standoff that lifts the post end off the concrete to prevent rot, and the 8x8 model is rated for 4,120 pounds of uplift. The concrete holds the pergola down, and the standoff keeps the wood dry.
How Tall Should a Pergola Be Over a Deck
A pergola over a deck should be 8 to 9 feet tall, measured from the deck surface, not from the ground below the deck. This is where many projects go wrong: posts set at ground level lose the deck's height from their usable clearance.
A common example shows the problem clearly. A homeowner on a building supply forum planned a deck over a 400-millimeter drop (about 16 inches) and realized that posts cemented at the lower ground level would leave the pergola about 16 inches too short above the deck. Two fixes work: run full-length posts from footings through the deck framing, or set the pergola on its own raised piers that align just below the deck surface.
Decks made from composite boards need extra care at the post connections, and the right way to fasten a pergola to a composite deck depends on whether the posts land on the deck frame or on independent footings.
How to Raise a Pergola Attached to a House
To raise a pergola attached to a house, you install roof riser brackets that mount to the roof rafters and lift the ledger side of the pergola above the eave, gutter, or fascia. The freestanding side then gets taller posts or extensions so the roof keeps a proper slope.
Attached pergolas sit lower than most people want because the ledger board has to fit under the existing eave. Roof riser brackets solve this by carrying the pergola's rafters up and over the roof edge, which frees up 12 inches or more of headroom at the wall.
The house framing has to carry that new load. Older rafters, thin fascia boards, and roofs with heavy snow exposure need a structural check before risers go on. Some homeowners raising an attached pergola decide to rework the whole connection as part of a larger home renovation, so the roofline, gutters, and pergola all line up cleanly.
How to Raise a Metal Pergola or Aluminum Pergola
To raise a metal pergola or an aluminum pergola, you install manufacturer-approved post extensions, set the existing posts on raised concrete piers, or replace the posts with longer factory posts. Cutting and welding are not good options, because aluminum loses strength near a weld and most kit warranties exclude field modifications.
Metal and aluminum pergolas use bolted bases and engineered post profiles, so the safest way to raise them is to work with the parts the manufacturer already makes. Many aluminum pergola brands sell longer post options or extension sleeves for their own models, and these keep the factory load ratings in place.
When matching parts are not available, raising the footings is usually the cleanest path. The aluminum posts stay intact, the base plates bolt to taller concrete piers, and the whole pergola gains height without any change to the frame. Metal frames still face the same wind forces as wood frames, though, which makes bracing the next priority on every raised pergola.
Why Does a Taller Pergola Need Bracing
A taller pergola needs bracing because every added inch of post height gives wind more leverage to push the frame sideways and rock the posts at their base. A pergola roof acts like a sail, and a taller post acts like a longer lever, so the same wind produces more bending force at each post base.
Post bases alone do not stop that rocking. Simpson Strong-Tie states that its standoff post bases are not recommended for installations without top support, because they do not provide enough resistance to rotation at the base. A pergola relies on its beams, rafters, and knee braces to supply that top support, and raising the pergola makes those braces more important, not less.
Wind and snow loads vary widely across Central Washington, so we size braces and footings for the exposure of each site. For any lift above 12 inches, we add 45-degree knee braces at every post-to-beam joint and confirm that the footings are deep and wide enough to resist uplift. Owners of covered structures face higher loads still, because a solid roof catches more wind and holds snow.
Before raising any pergola, we check five items:
- Post size versus new height, because a post that was strong enough at 8 feet can be too slender at 10 feet.
- Footing depth and width, because taller pergolas create more uplift and need more concrete holding them down.
- Knee braces at every corner, because braces turn the post-and-beam frame into a rigid triangle.
- Connector condition, because old brackets and screws often show corrosion once the frame comes apart.
- Roof type, because a solid or louvered roof adds weight and wind area that open slats do not.
Post size sits at the top of that list for a reason, and it leads straight to the most common question about pergola posts.
Are 4x4 Posts Strong Enough for a Pergola
4x4 posts are strong enough for small, low pergolas up to about 8 feet tall, but 6x6 posts are the right choice for raised pergolas and any pergola taller than 8 feet. A 4x4 post loses load capacity quickly as it gets taller, and it also twists and bows as it dries.
The numbers show how fast that capacity drops. According to load tables from the American Forest and Paper Association, reported by the Journal of Light Construction, a 4-foot 4x4 post can support 256 square feet of tributary area, while a 10-foot 4x4 post supports only 36 square feet. A 6x6 post, by comparison, still supports 256 square feet at 13 feet tall.
Building officials follow the same pattern. The AWC's DCA 6 guide limits 4x4 posts to 8 feet in its footnotes, and many inspectors require 6x6 posts on anything taller. Raising a 4x4 pergola is usually the right moment to upgrade the posts, and upgrading the posts often means the project needs a permit review.
How High Can a Pergola Be Without Permission
How high a pergola can be without permission depends on local zoning, setbacks from property lines, and the pergola's footprint. Some U.S. towns allow freestanding pergolas up to about 10 feet without a permit, but no single national rule applies, so the local building department has the final word.
Footprint is often the bigger trigger. The IRC, Section R105.2, exempts one-story detached accessory structures up to 200 square feet, such as sheds and playhouses, from building permits, and many jurisdictions apply a similar threshold to freestanding pergolas. Attached pergolas, pergolas with solid roofs, and pergolas with electrical work usually need a permit regardless of size.
Readers in the United Kingdom see the word permission because of permitted development rules, which cap outbuildings within 2 meters of a boundary at 2.5 meters tall. In the U.S., the matching questions are zoning height limits, side and rear setbacks, and HOA design rules, and checking all three before raising a pergola avoids costly rework.
Frequently Asked Questions
Does a Pergola Need to Be Fixed to the Ground
Yes, a pergola needs to be fixed to the ground, because wind lifts and shifts an unanchored pergola, especially one with a canopy or solid roof. Anchor each post to a concrete footing, a slab, or a deck frame with metal post bases rated for uplift, such as bases with a published uplift rating like the 4,120-pound rating on Simpson Strong-Tie's 8x8 ABU model.
How Do I Anchor a Pergola to a Concrete Patio
You anchor a pergola to a concrete patio by bolting a standoff post base to the slab with wedge anchors or epoxy-set threaded rod, then fastening each post into its base. Check the slab thickness first, because a thin patio slab can crack or lift under the uplift of a tall pergola. A slab that is too thin needs a new footing poured under each post location.
Can You Put a Pergola on Top of Pavers
Yes, you can put a pergola on top of pavers, but the posts should not rest on the pavers alone. Pavers sit on sand and gravel and shift over time, so we lift the pavers at each post location, pour a concrete footing, and reset the pavers around the post base.
What Type of Fastener Is Best for a Pergola
The best type of fastener for a pergola is a structural wood screw or a through-bolt in hot-dip galvanized or stainless steel. Copper-based preservatives in pressure-treated lumber corrode plain steel fasteners, and corrosion at a post-to-beam joint weakens a raised pergola exactly where wind forces are highest.
How to Add a Top to a Pergola
To add a top to a pergola, you fasten shade slats, shade fabric, polycarbonate panels, or a louvered roof system across the rafters. Solid and louvered tops add weight and catch wind and snow, so a raised pergola with a new top needs heavier posts and braces. Turning an open pergola into a rain-proof space works best when the roof and the height are planned together.
How Do You Level a Pergola on a Slope
You level a pergola on a slope by cutting each post to a different length, measured from the highest footing, or by raising the lower footings so every post top lands at the same height. Vinyl kit owners can use post extensions, which manufacturers list for leveling pergolas on sloped surfaces as well as for adding height.
Putting It All Together
Raising a pergola starts with the target height, usually 8 to 10 feet, and ends with the method that reaches it safely. Post extensions add 6 to 24 inches, new posts and raised footings handle bigger lifts, and roof riser brackets free up headroom on attached pergolas. Every raised pergola needs posts sized for the new height, solid footings, and knee braces that keep the frame rigid in wind.
If your pergola sits too low over a deck, blocks a window, or simply feels cramped, we at AZ Builders can look at the frame and recommend the right way to raise it. We help homeowners across the Wenatchee Valley plan projects like this every season.
Whenever you are ready, you can reach us to start the conversation.


You May Also Like
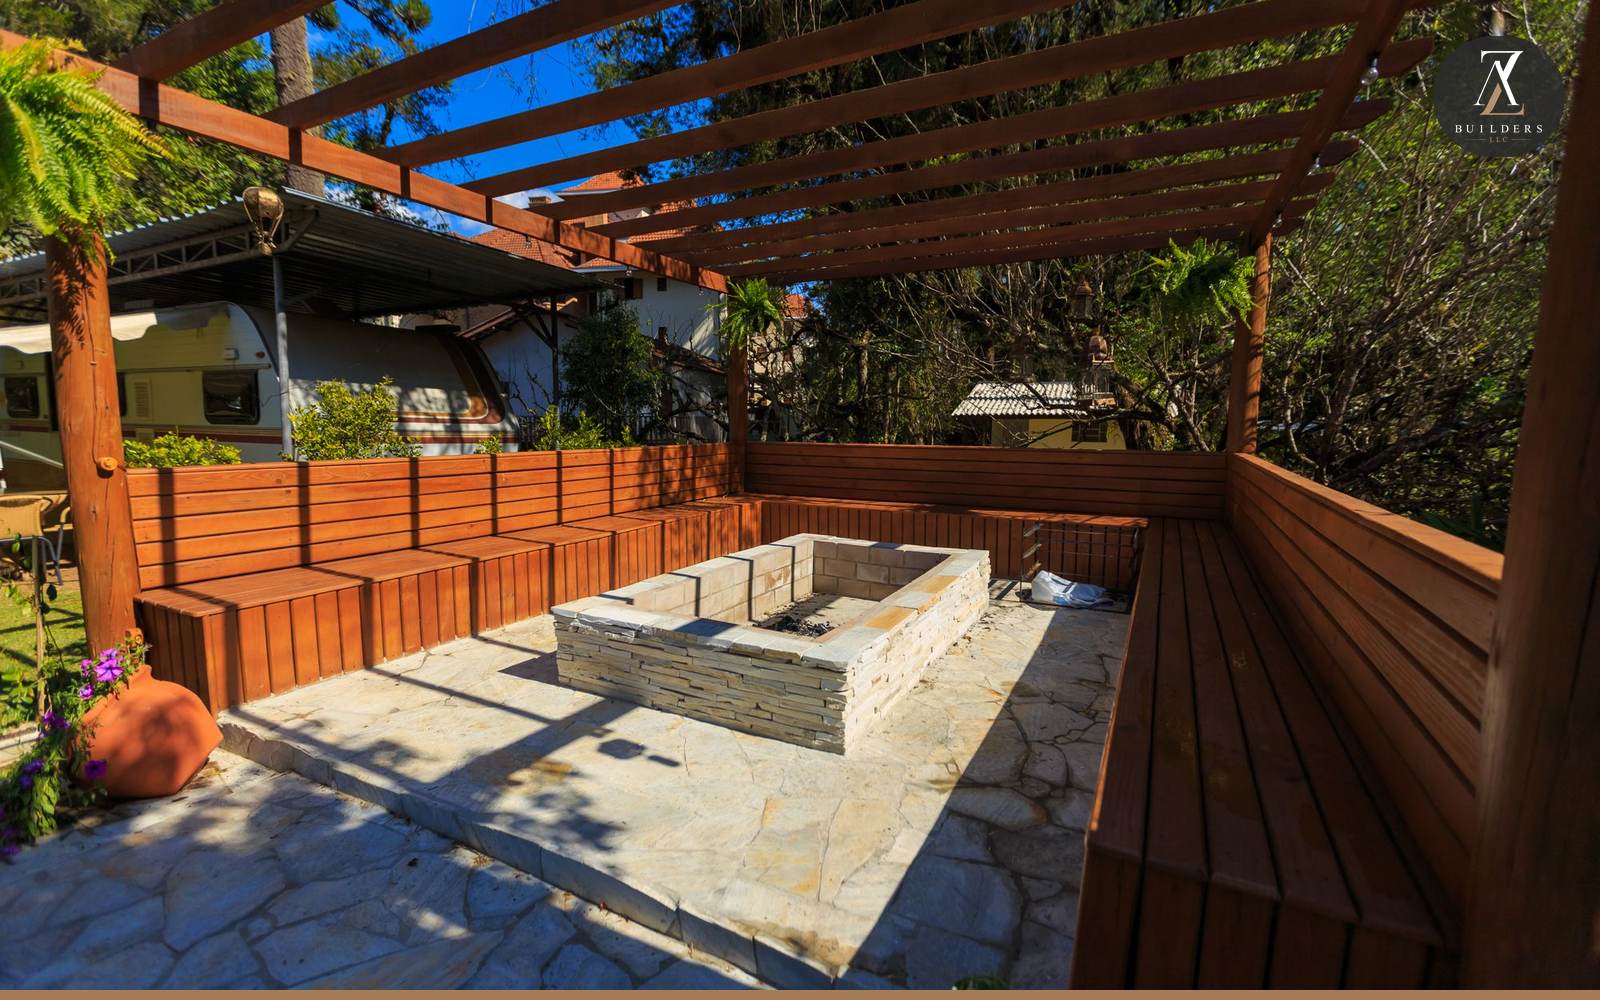

Can You Put a Fire Pit Under a Pergola
Yes, a fire pit can go under a pergola with non-combustible materials, enough height, and an open roof. Learn the clearances, fuel choices, and build steps.


