
.webp)


How to Anchor a Pergola Without Drilling
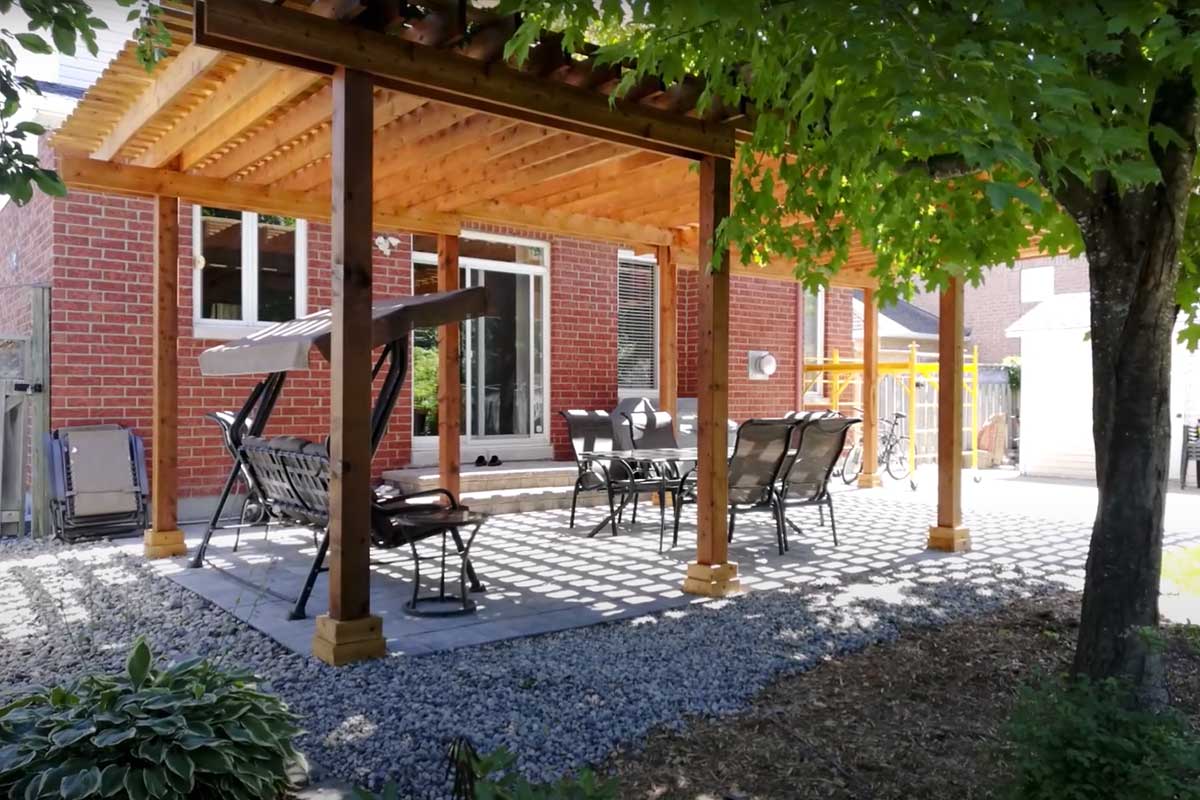
You can anchor a pergola without drilling by using weighted ballast on hard surfaces, helical auger anchors in soil, or both reinforced with guy lines and straps. The surface under the posts decides which method applies. Concrete, pavers, and decks call for weight, because nothing can grip into them without a hole. Soil, grass, and gravel call for grip, because hardware can screw straight down into them. Below we work out how much force wind actually puts on a pergola, how much weight or holding capacity that force demands, and how each no-drill method performs against a buried concrete footing.
How Can I Anchor a Pergola Without Drilling Holes?
You can anchor a pergola without drilling holes using three families of method, and the surface under each post determines which family fits. Weighted ballast holds the structure down through mass alone and works on any hard surface. Ground-grip anchors screw or drive into soft ground and hold through soil resistance. Tension reinforcement adds guy lines and straps that tie the frame back to a second anchor point, and it layers on top of either primary method.
Surface type is the deciding factor because it controls what is physically available to resist the load. A concrete slab offers no purchase without a hole, so mass is the only lever left. Bare soil offers enormous purchase to anything screwed into it, so mass becomes unnecessary. A paver patio sits between the two, since the pavers are hard but the compacted base underneath them can still accept an auger driven through a joint.
Should You Anchor a Pergola?
Yes, you should anchor a pergola, and the reason is the shape of the structure rather than its weight. A pergola is a horizontal surface held up on four thin legs, which is the same profile as an airplane wing. Wind moving across the rafters creates suction on the upper surface and pressure underneath, and the two combine into lift.
Lift is what makes an unanchored pergola dangerous rather than simply unstable. Engineering Express notes that uplift places instant, magnified forces on post connections at both the head and the base, along with the foundation itself, which means the failure is rarely gradual. A structure that sat still through three seasons can move in a single gust. Every pergola installation we build gets a hold-down method matched to the site before a single post goes up.
How Much Wind Can a Pergola Withstand?
A pergola withstands 90 to 150 mph of wind when the kit is engineered and anchored to its rating, and damage to unanchored structures commonly begins above 40 mph. Residential aluminum pergola kits are typically published at 90 to 150 mph according to 2026 code guidance for metal pergolas, and engineered pergola snow load ratings span 20 to 70 psf depending on the region. Those numbers describe the frame. They say nothing about what holds the frame to the ground, which is a separate calculation entirely.
Calculating that second number starts with a relationship published in ASCE 7, the U.S. standard for design wind loads. Wind pressure rises with the square of wind speed, expressed as 0.00256 multiplied by the wind speed in miles per hour squared, which produces a pressure in pounds per square foot. Squaring is the detail homeowners underestimate. Doubling the wind speed does not double the force, it roughly quadruples it.
Wind SpeedRaw Wind PressureWhat It Means for a 10 by 10 Pergola40 mph4.1 psfAbout 410 lb of total load across the roof plane60 mph9.2 psfAbout 920 lb of total load across the roof plane90 mph20.7 psfAbout 2,070 lb of total load across the roof plane
Those figures are planning estimates rather than engineered values. A licensed engineer adjusts them for exposure category, height, gust effect, and the net pressure coefficient for an open roof, and open rafters shed a meaningful share of the load that a fabric canopy or a closed louvered top does not. Roof covering is the variable that moves the number most. An open-rafter pergola in an exposed yard sees roughly half the figures above, while the same frame with a canopy stretched across it sees close to all of them. Placement matters for the same reason, which is why we think about wind exposure during pergola placement before anything gets built.
How Much Weight Is Needed to Hold Down a Pergola?
The weight needed to hold down a pergola ranges from roughly 150 lb per post in sheltered conditions to more than 1,000 lb per post in high-wind exposure, depending on roof area and covering. Industry anchoring guidance puts the floor for temporary or portable pergolas at 40 lb of ballast per post, which is adequate for light breezes and nothing more. The table below extends that floor into realistic wind speeds, using a covered or canopy top and a 1.5 safety factor.
Wind Speed10 by 10 Pergola, Per Post12 by 12 Pergola, Per Post40 mphAbout 155 lbAbout 220 lb60 mphAbout 345 lbAbout 500 lb90 mphAbout 780 lbAbout 1,120 lb
Ballast has to be heavier than those numbers suggest once it gets wet. Engineering Express puts dry concrete at about 150 lb per cubic foot and notes that saturated concrete loses roughly 62.4 lb per cubic foot to buoyancy, leaving about 87.6 lb per cubic foot of effective weight, or roughly 60% of the dry figure. Storm conditions deliver wind and water together, so the saturated number is the one that counts. Reaching 345 lb of effective hold-down at one post takes close to 4 cubic feet of concrete, which is a planter about 24 inches across and 18 inches deep. That volume is also why buried pergola footings stay the default on permanent structures.
Why Sliding and Lifting Are Two Different Problems
Sliding and lifting are two different failure modes, and weight solves them at different rates. Weight resists lifting directly, pound for pound. Sliding is resisted by friction instead, and friction is only a fraction of the weight sitting on the surface. A pergola carrying 100 lb of ballast per post does not need 100 lb of side force to shift, it needs far less, because the coefficient of friction between a planter base and a slab is well under one.
Wet concrete drops that coefficient further, which is precisely when the wind is blowing. Ballast alone therefore protects against uplift better than it protects against a pergola walking sideways across a patio. Straps tied back to a fixed point are what close that second gap, and we come back to them further down.
How Do You Anchor a Pergola to Concrete Without Drilling?
You anchor a pergola to concrete without drilling by adding mass at each post, since a slab offers nothing to grip without a hole. Three approaches deliver that mass, and all three keep the slab intact.
Using Concrete-Filled Planters as Pergola Anchors
Concrete-filled planters anchor a pergola by turning each post base into a freestanding block of ballast. The post foot is set inside a heavy planter, the planter is filled with mixed or dry-set concrete, and the post is held plumb with a level while the concrete cures. Drainage holes drilled in the planter sides keep water from collecting and freezing, and the top few inches can be finished with soil and planting so the anchor reads as landscaping.
Curing time is the trade-off. The concrete needs to set before the pergola can take any wind, so this is not a same-afternoon method. Planter size also has to be chosen against the weight table above rather than against appearance, since a decorative 35 lb planter filled with sand delivers a small fraction of what a 90 mph site demands. Post bases handled this way appear across the finished builds collection.
What Is a Ballast Box?
A ballast box is a built or purchased container that surrounds a pergola post and holds dense fill such as concrete, pavers, gravel, or sandbags. Boxes offer two advantages over planters. They can be sized to an exact weight target rather than to whatever the garden centre stocks, and they can be built square so the fill packs tightly with no voids. Commercial strap-on weights and stackable weight plates do the same job in a manufactured form.
Fill density decides how compact the box can be. Concrete at 150 lb per cubic foot needs less than half the volume of dry play sand at roughly 100 lb per cubic foot to reach the same weight, so the denser the fill, the smaller the footprint on the patio.
How Do You Anchor a Pergola on Pavers or a Deck?
You anchor a pergola on pavers by driving an auger anchor down through a paver joint into the compacted base beneath, and you anchor it on a deck by fastening the post base to a joist rather than to the deck boards. Pavers behave like soil once you get past the surface layer, which is why a 36 inch auger is the recommended minimum length for pergola work. That length clears the paver and gravel base layers and reaches undisturbed soil underneath.
Deck framing offers a different advantage, which is structure that already exists. Positioning each post directly over a joist and fastening through a post base bracket transfers the load into the deck frame instead of into a single board. Structural screws and heavy-duty corner brackets are the usual hardware, and stainless or galvanized versions hold up outdoors.
How Do You Anchor a Pergola Without Digging on Soil or Grass?
You anchor a pergola without digging on soil or grass by screwing helical auger anchors into the ground and fastening the post bases to their load plates. An auger anchor is a steel rod with a welded helix at the tip that threads into the soil under rotation, the same way a screw threads into wood. A handheld impact wrench or a bar through the forged eye drives it down in minutes, with no excavation, no concrete, and no cure time.
Holding capacity is where auger anchors separate themselves from every weighted method. Published manufacturer ratings put a 3/4 inch by 6 inch by 66 inch helical anchor at 6,500 lb in Class 5 soil, 5,000 lb in Class 6, and 2,500 lb in Class 7, and a larger 1 inch by 8 inch by 66 inch anchor at 11,000 lb in Class 5. A shorter 40 inch anchor with a 6 inch helix holds roughly 3,500 lb in normal soils according to Fehr Brothers. Set those numbers beside the 780 lb per post that a 90 mph site demands and the margin is obvious.
Do Ground Anchors Work for Pergolas?
Yes, ground anchors work for pergolas, and they outperform ballast on every soil site. Two conditions govern the result. Soil class sets the capacity, since the same anchor holds 6,500 lb in dense sandy gravel and 2,500 lb in loose fine sand, and installation angle sets whether that capacity is reached at all. Manufacturer specifications call for the anchor to be installed within 5 degrees of the load line, and misalignment beyond that reduces strength significantly.
Removability is the second advantage. An auger anchor backs out the way it went in, which suits renters, seasonal structures, and anyone who expects the yard layout to change. Permanent installs get the same benefit in reverse, since the anchor can be re-driven deeper if settling occurs. Permanent ground anchoring trades that reversibility for the highest holding strength available.
Using Long Ground Stakes at an Angle
Long ground stakes anchor a pergola by driving heavy-duty steel rebar or corkscrew stakes through the post base holes at an angle into compacted soil. Angling matters for the same reason it matters with augers, since a stake driven straight down resists lifting through friction alone while an angled stake wedges against a much larger volume of soil. Crossing two stakes in opposite directions at each post increases that resistance further.
Stakes suit lighter structures and sheltered yards. They hold far less than a helical anchor of the same length, so a large pergola or an exposed site earns the auger instead.
What Type of Fastener Is Best for a Pergola?
The best fasteners for a pergola are galvanized or stainless steel structural connectors matched to each connection point, since a hold-down is only as strong as the weakest link between soil and rafter. Corrosion resistance is not optional outdoors. Hot-dip galvanized hardware meeting ASTM A153 Class C is the standard specification for anchors and brackets in ground contact.
- Post to anchor: an adjustable post base bracket with a standoff, fastened to the anchor load plate with the stainless self-drilling screws supplied by the manufacturer
- Post to beam: structural screws or through-bolts, not deck screws, since this joint carries both uplift and racking
- Beam to rafter: hurricane ties or rafter clips, which resist the uplift that pulls rafters off a beam before anything else moves
- Post to deck frame: lag bolts or structural screws landing in a joist rather than in deck boards
- Frame to guy line: rated eye bolts or strap loops at the upper frame, never a fitting sized for decorative loads
Standoff brackets deserve a specific mention. A post base with a 1 inch standoff keeps the end grain of a wood post off the wet surface, which is the single most common cause of post rot at the base. An attached pergola applies the same principle at the ledger, where flashing and a drainage gap keep water off the connection.
How Do You Keep a Pergola From Blowing Away?
You keep a pergola from blowing away by combining a primary anchor at each post with tension reinforcement across the frame. Guy lines and ratchet straps run from the upper frame down to secondary anchors, and they convert a four-point hold-down into a braced system that resists both lifting and sideways movement. Straps also catch the failure mode that ballast handles worst, since they stop the structure sliding before friction is overcome. Every one of the custom pergolas we build gets this second layer specified alongside the primary anchor.
Removing the load surface is the other reliable move. A fabric canopy or shade sail is what turns an open pergola into a sail, so taking it down ahead of a front removes most of the force before it arrives. Anyone building in Central Washington learns this quickly, since the valley funnels wind and the shoulder seasons produce the strongest gusts of the year. Seasonal checks matter as much as the original install, and straps, anchor tension, and bracket bolts all want a look each spring.
How Do You Stabilize a Freestanding Pergola?
You stabilize a freestanding pergola with diagonal bracing at the post-to-beam joints, which is a different job from anchoring it. Anchoring stops the structure leaving the ground. Bracing stops the frame folding sideways while the base stays put, a movement called racking. A pergola can be anchored perfectly and still rack, and the symptom is posts that lean a few degrees out of plumb after a windy month.
Knee braces are the standard fix. A 45 degree brace running from each post up to the beam triangulates the joint, and triangles hold their shape under side load while rectangles do not. Braces at all four corners are the minimum on a freestanding structure, and larger spans benefit from braces on both faces of each post. Checking that the frame is square before final tightening matters too, since a frame installed out of square carries locked-in stress that bracing cannot remove. The pergola vs gazebo distinction matters at this joint, since an enclosed-roof structure carries far more racking and uplift than an open frame.
Should Pergola Posts Be Set in Concrete?
Pergola posts should be set in concrete when the structure is permanent, tall, covered, or sited in high wind, and no-drill methods serve well outside those conditions. A buried concrete footing holds more than any surface method, and a helical auger anchor comes closer to matching it than ballast ever will. The table below sets the four options side by side.
MethodHolding StrengthSurface DamageReversibleBest Suited ToWeighted ballastLimited by how much mass fitsNoneYesPatios and pavers, sheltered yards, rentersHelical auger anchors2,500 to 11,000 lb by soil classMinimal, a single entry pointYesSoil, grass, gravel, and paver jointsSurface-bolted post basesStrong, limited by slab thicknessDrilled holes in the slabPartlyExisting slabs the owner will accept holes inBuried concrete footingsHighest availableExcavation requiredNoPermanent, covered, tall, or permitted builds
Do Pergolas Need to Be Bolted Down?
Pergolas do not need to be bolted down specifically, but they do need to be held down by something rated for the site. Bolting is one delivery method among four, and code language generally speaks to resisting design loads rather than to a required fastener. Permitted structures are the exception. A permit review will ask how the structure resists uplift, and a plan showing an engineered anchor with published capacity answers that question far more cleanly than a plan showing planters. Threshold rules for a pergola permit decide whether that review happens at all.
What Is the Best Way to Anchor Pergola Posts?
The best way to anchor pergola posts is the method that meets the calculated uplift for the specific surface, and six steps get to it:
- Identify the surface under each post. Concrete, pavers, deck, or soil, and note whether all four posts land on the same material. Mixed surfaces call for mixed methods.
- Find the design wind speed for the address. The local building department publishes it, and it is the input everything else depends on.
- Calculate the required hold-down per post. Roof area, roof covering, and wind speed produce a pounds-per-post figure, and a safety factor goes on top of it.
- Confirm the permit status before choosing hardware. Washington's state building code exempts detached accessory structures at 120 square feet of roof area, though many cities and counties raise that to 200, and a solid or partially solid roof reclassifies the structure as a patio cover that needs a permit regardless of size.
- Select hardware rated above the calculated figure. Published anchor capacities and galvanized connectors, matched at every joint from anchor to rafter.
- Re-check the system each spring. Strap tension, anchor seating, and bracket bolts all loosen over a winter, and ten minutes of checking prevents the failure that costs a rebuild.
Homeowners land on different answers to this sequence, and that is the point. A small open-rafter pergola on a sheltered paver patio is well served by ballast. A twelve-foot covered structure on an exposed lot is not, and treating it as though it were is how a good build ends up in a neighbour's fence. Anyone planning a larger outdoor living build should settle the anchoring method during design rather than after the posts are cut.
Frequently Asked Questions
Are 4x4 Posts Strong Enough for a Pergola?
4x4 posts are strong enough for a small pergola under about 8 feet tall with short spans, and 6x6 posts are the standard for anything larger. Height is the reason. A taller post acts as a longer lever against the base connection, so the same wind force produces a much greater turning load at the anchor. Covered and louvered tops push the requirement to 6x6 regardless of height, because the added dead load and snow load both travel down the post.
How Long Do Pergolas Typically Last?
Pergolas typically last 10 to 20 years in wood and 20 to 40 years in aluminum or steel, and the base connection usually decides which end of the range a structure reaches. Post bases that hold end grain against wet concrete rot from the bottom up. A standoff bracket lifting the post an inch off the surface removes standing moisture from the joint and adds years to the frame above it. Longevity feeds directly into pergola value, since a structure still square at year fifteen reads as an asset rather than a repair.
What Is a Good Height for a Pergola?
A good height for a pergola is 8 to 10 feet at the beam, which clears head height under the rafters while keeping wind leverage manageable. Lower than 8 feet feels cramped once furniture goes underneath. Higher than 10 feet increases both the sail area and the leverage at the post base, and Pierce County's fast-track covered patio guide caps post height at 10 feet for exactly that reason, alongside a 30 psf ground snow load and 110 mph wind design requirement.
How Deep Should a Ground Anchor Go for a Pergola?
A ground anchor should go at least 36 inches deep for a pergola, which is the minimum auger length manufacturers recommend for this application. That depth clears paver bedding and gravel base layers and seats the helix in undisturbed soil. Longer 66 inch anchors reach denser strata and carry the highest published capacities, and anchors must sit within 5 degrees of the load line to deliver their rated strength.
Do You Need a Permit for a Freestanding Pergola?
A permit for a freestanding pergola depends on roof area, height, and roof type. Washington's building code sets a statewide exemption at 120 square feet of roof area for detached accessory structures, and many local jurisdictions raise that threshold to 200 square feet. Open-framed structures below the threshold are commonly exempt, while any structure carrying a solid or partially solid roof is treated as a patio cover and requires a permit regardless of size. Setback rules still apply either way.
How Do You Anchor a Pergola Without Digging?
You anchor a pergola without digging by using helical auger anchors on soil or weighted ballast on hard surfaces. Auger anchors thread into the ground under rotation and displace soil rather than removing it, so no hole is excavated and no concrete is poured. Ballast adds no ground disturbance at all. Both methods can be installed and loaded the same day, which buried footings cannot, since concrete needs several days to reach working strength.
The Bottom Line
Anchoring a pergola without drilling is a real option, and the method follows the surface. Hard surfaces get weight, and the weight has to be calculated against wind speed and roof covering rather than guessed, with the saturated figure used instead of the dry one. Soil gets helical auger anchors, which reach published capacities of 2,500 to 11,000 lb depending on soil class and outperform any amount of ballast that will fit on a patio. Straps and guy lines close the sliding gap on either surface, and knee bracing keeps the frame square once the base is secure.
The honest limit is this: no-drill methods suit open-rafter structures on sheltered sites, and permanent covered builds in exposed wind still belong on buried footings. We have been building outdoor structures around East Wenatchee long enough to know which yards fall on which side of that line, and we would rather say so up front than fix it later. If you want a straight read on what your site actually needs, AZ Builders is glad to walk the space with you. Reach out whenever you want a free estimate.
.webp)

.webp)
.webp)
You May Also Like

.webp)
%201.webp)
%202.webp)
%203.webp)
.webp)


.avif)