


Can You Use Metal Roofing as Siding

Yes, you can use metal roofing as siding. Corrugated panels, exposed-fastener panels like R-panel and PBR (purlin bearing rib) panels, and concealed-fastener standing seam panels all work on exterior walls as well as roofs. A metal roofing panel performs well as siding when five details are right: the panel type, the panel orientation, the fastening method that allows for thermal expansion, the air gap and weather barrier behind the metal, and sound control for quiet rooms.
Below, we cover which metal roofing panels work as siding, which gauge and coating to choose, how to install metal roofing on a wall step by step, how to prevent the common metal siding problems, and how metal compares to the other siding materials on the market.
Can Metal Roofing Be Used as Siding on a House
Metal roofing can be used as siding on a house, and many manufacturers design the same panel for both jobs. One major metal panel supplier describes its 26-gauge R-panel as a panel built for both walls and roofs that installs vertically or horizontally. The roof-and-wall double duty is standard in the metal building industry, and the same panels now show up on modern homes, farmhouse exteriors, garages, and accessory buildings.
Homeowners often pair metal roofing panels with wood or fiber cement for contrast, using metal as full-wall cladding or as an accent band. Modern metal siding comes in corrugated, ribbed, board-and-batten, and wood-look finishes, so a metal wall no longer has to read as a barn or a shop.
The reason a roof panel transfers so well to a wall comes down to the job each surface does, and that job is easier on a wall than on a roof.
Why Do Metal Roofing Panels Work on Walls
Metal roofing panels work on walls because a wall faces less water, less sun, and less standing snow than a roof does. A roof panel is engineered to shed rain on a low slope, resist ultraviolet (UV) exposure all day, and hold up under wind uplift. A wall panel faces the same weather from a vertical position, where water drains off faster and sunlight strikes at a lower angle for most of the day.
Metal is also noncombustible, rot-proof, and insect-proof. A metal panel never feeds termites, never absorbs water, and never swells or splits from freeze-thaw cycles, which are the three most common reasons wood siding fails. Those strengths explain the growth of metal on homes; the Metal Roofing Alliance reports that metal now holds roughly 18% of the residential roofing market, and steel makes up about 82% of that metal.
Steel's dominance on roofs carries straight onto walls, but not every steel roofing panel is the right shape or thickness for siding. Panel profile is the first decision.
Which Metal Roofing Panels Can Be Used as Siding
The metal roofing panels that can be used as siding are corrugated panels, R-panel or PBR panels, snap-lock standing seam panels, and purpose-built wall panels like board-and-batten and flush wall profiles. Each profile creates a different look on a house and uses a different fastening system.
Exposed-fastener panels like corrugated and R-panel cost less to buy and go up faster, because each screw drives straight through the panel into the wall. Concealed-fastener panels cost more but hide every screw, which protects the fastener heads from weather and gives the wall a cleaner finish.
Some roof panels do not belong on a wall at all. Panels with very wide flat sections between ribs show waviness more easily on a vertical surface, and a few low-slope roof systems rely on factory sealant and seam details that only work on a pitched surface. A panel's thickness and coating also decide how well it survives on a wall, which makes gauge and coating the next choice.
What Gauge and Coating Should Metal Siding Be
Metal siding should be 26-gauge or 24-gauge steel with a Galvalume coating and a factory paint finish. Lower gauge numbers mean thicker steel, so 24-gauge resists dents and waviness better than 26-gauge, while 29-gauge panels are thin enough to dent from a ball or a ladder.
Coating matters even more than thickness. Galvalume is a steel coating made of aluminum and zinc, while galvanized steel uses a zinc-only coating. In side-by-side outdoor testing reported by McElroy Metal, unpainted Galvalume panels proved two to four times more durable than galvanized panels after 23 years of exposure. Sheffield Metals reports that more than 90% of the metal roofing and wall industry moved from galvanized to Galvalume substrates in the early 2000s for exactly this reason.
Galvalume also carries a protection that galvanized steel does not. Steel mills warranty Galvalume substrates against perforation from corrosion, and similar warranties do not exist for galvanized steel. Aluminum is the other option for walls near salt air, and homeowners comparing metals for an existing home often weigh steel against aluminum siding before choosing a panel.
Once the panel, gauge, and coating are set, the next decision shapes both the look of the house and the way water leaves the wall: panel orientation.
Should Metal Siding Be Vertical or Horizontal
Metal siding should be vertical in most cases, because vertical ribs carry water straight down the wall and the panels slide easily into trim at the top and bottom. Horizontal metal siding is possible with proper framing, but it takes more careful trim work and a stronger drainage plane behind the panels.
Vertical panels drain naturally, since every rib and valley runs in the same direction as the falling water. Experienced installers on the Fine Homebuilding forum point out that metal sheets flex along their corrugations but not across them, so vertical panels fit between top and bottom trim far more easily than horizontal panels fit between two side J-channels around a window. British Columbia's building code, one installer noted, even accepts vertical corrugated siding as a rainscreen without separate strapping.
Horizontal metal siding still has a place. Horizontal lines visually widen a house and suit long, low ranch homes and modern designs. The tradeoff is that every horizontal lap creates a ledge where water can sit, so horizontal panels need vertical furring strips behind them, tight laps, and flashing at every opening. Homeowners planning a full home remodel often choose orientation alongside window placement, since both decisions drive the trim layout.
With orientation chosen, the installation itself follows a set sequence that turns a roof panel into a weather-tight wall.
How to Use Metal Roofing as Siding
To use metal roofing as siding, you prepare a flat sheathed wall, cover it with a weather-resistive barrier, add furring strips for an air gap, install all trim first, and then hang the panels with gasketed screws that allow for thermal movement. The same steps answer how to use metal roofing for siding on a house, a garage, or an accessory building.
- Check the wall. Confirm the sheathing is solid plywood or OSB (oriented strand board) and the wall is flat, because metal panels telegraph every bump and dip.
- Install the weather barrier. Apply house wrap or building felt, lapped shingle-style so upper layers overlap lower layers and shed water outward.
- Add furring strips. Fasten wood or plastic furring strips into the studs to create an air gap; use horizontal strips under vertical panels with gaps or vented strips that let water drain.
- Install the trim first. Set the base drip trim and a perforated rat guard at the bottom, then corner trim, J-trim around windows and doors, and head flashing above every opening.
- Hang the first panel plumb. Start at a corner, check the panel with a level, and keep the ribs straight, because every following panel copies the first one.
- Fasten with gasketed screws. Drive neoprene-gasketed screws into the furring strips in the manufacturer's pattern, snug but not crushed, so the gasket seals without dimpling the steel.
- Lap and cut carefully. Lap each panel away from the prevailing wind, seal laps with butyl tape where needed, and cut steel with snips or a nibbler rather than an abrasive blade, since hot sparks burn the paint and start rust.
- Close the top. Cap the top edge with J-trim or a closure strip and screen any vent openings so insects and birds stay out of the air gap.
Trim placement is the step most homeowners get backward. Veteran metal installers on the Fine Homebuilding forum install all trim before the siding, because the panels slip into J-trim and lap over corner and drip trim. They also warn against relying on caulk at the edges and recommend a good drainage plane instead, since caulking ultimately fails. A professional siding installation builds the drainage plane first and treats sealant as a backup, not the main defense.
That drainage plane depends on one detail behind the metal, and it is the detail homeowners ask about most.
Do You Need an Air Gap Behind Metal Siding
Yes, you need an air gap behind metal siding, because steel has essentially zero vapor permeability and cannot let moisture dry through it. Any water that reaches the back of the panel, from wind-driven rain or condensation, needs an open space to drain down and air to dry it out.
Furring strips or rain screen battens create that air gap, typically between 3/8 inch and 3/4 inch deep. The gap breaks direct contact between cold steel and the weather barrier, which reduces condensation on the back of the panel and keeps the barrier from staying wet. Corrugated and ribbed panels form part of the gap on their own, because the valleys hold the panel off the wall, but a dedicated furring layer gives far more reliable drying.
Furring strips also become the fastening base for the panels, which leads straight into how the screws should go in.
How Do You Fasten Metal Roofing Panels to a Wall
You fasten metal roofing panels to a wall with neoprene-gasketed screws driven into furring strips or studs, spaced to the manufacturer's pattern and set firmly without overdriving. On long panels, the screw holes need slight clearance so the steel can slide as it expands and contracts.
Thermal expansion is the reason fastening matters so much. Steel expands at a rate of about 6.5 millionths of an inch per inch for every degree Fahrenheit, according to standard engineering reference tables. A 20-foot steel panel facing a 97°F temperature swing grows and shrinks by about 5/32 inch, and a panel pinned too tightly fights that movement until it waves, pops, or loosens its screws.
That 97°F swing is real here. Engineering weather data from the National Oceanic and Atmospheric Administration (NOAA) lists a median extreme high of 101°F and a winter design temperature of 4°F for Wenatchee, and dark panels in direct sun run hotter than the air around them. Proper fastening handles this movement, and it also prevents several of the most common metal siding problems.
How Do You Prevent Metal Siding Problems
You prevent metal siding problems with correct fastener spacing, a drained air gap, the right gauge and coating, careful cutting, and insulation behind the wall. Nearly every issue homeowners associate with metal siding traces back to installation, not the material itself.
- Oil canning is visible waviness in the flat areas of a panel. Thicker 24-gauge steel, panels with stiffening ribs, flat furring, and fasteners that allow movement keep panels smooth.
- Condensation forms when warm, moist air meets cold steel. A weather barrier plus a drained air gap carries that moisture down and out.
- Noise comes from rain and from steel ticking as the sun heats it. Batt or rigid insulation in the wall and a solid sheathing layer absorb most of that sound.
- Cut-edge corrosion starts where an abrasive blade burns the coating. Snips, nibblers, and touch-up paint on cut edges stop rust before it starts.
- Dents happen on thin panels at ground level. Heavier gauge steel, ribbed profiles, or a masonry or fiber cement wainscot along the bottom protect the most exposed zone.
Thermal noise is worth knowing about ahead of time. One installer on the Fine Homebuilding forum described hearing a metal carport roof tick within minutes of the sun hitting it, and the same movement happens on walls without insulation behind them. A qualified siding contractor plans for each of these details before the first panel goes up, and that planning is what lets metal siding reach its full lifespan.
How Long Does Metal Siding Last
Metal siding lasts 40 to 70 years when it uses a quality coating and is installed with proper trim, fastening, and drainage. Both Michaels Sheet Metal and Metal America place well-installed steel siding in this 40-to-70-year range, which makes metal one of the longest-lasting exterior wall materials available.
The coating sets the upper end of that range. ArcelorMittal projects a service life of 40 to 60 years for Galvalume steel in typical environments, and a factory paint system on top of the Galvalume adds another layer of protection against fading and corrosion. Galvanized panels without paint sit at the low end, since zinc-only coatings wear away faster.
Climate shapes lifespan too. Central Washington's dry summers, cold winters, and wildfire seasons favor a noncombustible, rot-proof wall, and metal handles all three without the repainting cycle wood requires. Homeowners adding metal panels during a broader home renovation get the most value when the siding, trim, and windows are planned as one system.
Metal is also one of the most recyclable exterior materials. Metal Central reports that steel roofing and siding panels contain as much as 95% recycled material, and Michaels Sheet Metal notes that metal panels are 100% recyclable at the end of their life. Long life and recyclability raise a fair question about how metal stacks up against the siding materials most homes actually use.
How Does Metal Siding Compare to Other Siding Materials
Metal siding compares well to other siding materials on durability, fire resistance, and maintenance, while costing more upfront than vinyl. Metal is still a niche choice on new homes, which makes it a distinctive option for homeowners who want an exterior that stands apart.
The national numbers show how uncommon metal still is. According to the U.S. Census Bureau's Survey of Construction, 26% of single-family homes started in 2024 used vinyl as the principal exterior wall material, followed by stucco at 25% and fiber cement at 23%. Wood products held 6%, and metal does not even appear as its own category; it falls inside small shares like "other" at 1%. Fiber cement has grown fastest, gaining 5.5 percentage points over the last ten years, according to the National Association of Home Builders (NAHB).
Fiber cement and engineered wood are the materials most homeowners weigh against metal. Each has a different balance of looks, upkeep, and impact resistance, and the choice between LP SmartSide vs fiber cement often comes down to how much maintenance a homeowner will accept.
Metal also works on smaller structures where its industrial character fits naturally. A metal-sided garage, shop, or backyard ADU can share a roof panel with its walls, creating one clean, low-maintenance shell. Cost is the remaining question for most homeowners, and it is the first one people ask about metal siding.
Frequently Asked Questions
Is Sheet Metal Cheaper Than Siding
Sheet metal is cheaper than some siding materials and more expensive than others. Exposed-fastener panels like corrugated and R-panel are among the lower-cost metal options, while concealed-fastener and wood-look panels cost more upfront than vinyl. Over a full lifespan, the value gap between metal vs vinyl narrows, because metal rarely needs replacement.
What Is the Best Type of Siding for a House in 2026
The best type of siding for a house in 2026 depends on climate, budget, and style, but fiber cement, engineered wood, and steel lead for durability. Fiber cement is the fastest-growing siding on new homes, according to Census Bureau data analyzed by the NAHB, while steel offers the longest lifespan at 40 to 70 years.
Can All Metal Roof Panels Be Used for Siding
No, not all metal roof panels can be used for siding. Panels with wide flat sections show waviness on a vertical wall, very thin 29-gauge panels dent easily at ground level, and some low-slope roof systems depend on seam details that only work on a pitched surface. Choose panels the manufacturer rates for wall applications.
Will Metal Siding Rust
Metal siding will not rust when it uses a Galvalume or aluminum base with a factory paint finish and cut edges are handled correctly. Rust appears on cheap galvanized panels, on edges cut with abrasive blades, and where steel touches incompatible metals or treated lumber without a separator. Galvalume outlasts galvanized steel two to four times in long-term outdoor testing.
Can You Match Metal Siding to a Metal Roof
Yes, you can match metal siding to a metal roof by using the same panel profile, the same coating, and the same color on both surfaces. Many homeowners use one panel for the roof and walls of a garage or ADU, or pair a standing seam roof with matching trim and a contrasting wall color for a deliberate two-tone look.
Is Metal Siding Fire Resistant
Yes, metal siding is fire resistant because steel and aluminum are noncombustible materials that do not ignite or feed a fire. The fire performance of the full wall also depends on the sheathing, the weather barrier, and how gaps at the top and bottom are closed, so screened vents and tight trim matter as much as the panels.
The Takeaway
Metal roofing makes excellent siding when the panel, coating, orientation, and installation details line up. Corrugated, R-panel, standing seam, and board-and-batten profiles all work on walls; 24-gauge or 26-gauge Galvalume steel with a paint finish gives the best mix of strength and life; and a weather barrier, a drained air gap, trim installed first, and fasteners that allow thermal movement turn a roof panel into a wall that lasts 40 to 70 years.
If you are considering metal for your exterior, we at AZ Builders install metal siding alongside LP SmartSide, fiber cement, and cedar, so we can help you weigh every option on its merits. We work with homeowners throughout the Wenatchee Valley on projects just like this.
Whenever you are ready, you can reach us to talk through your home.


You May Also Like
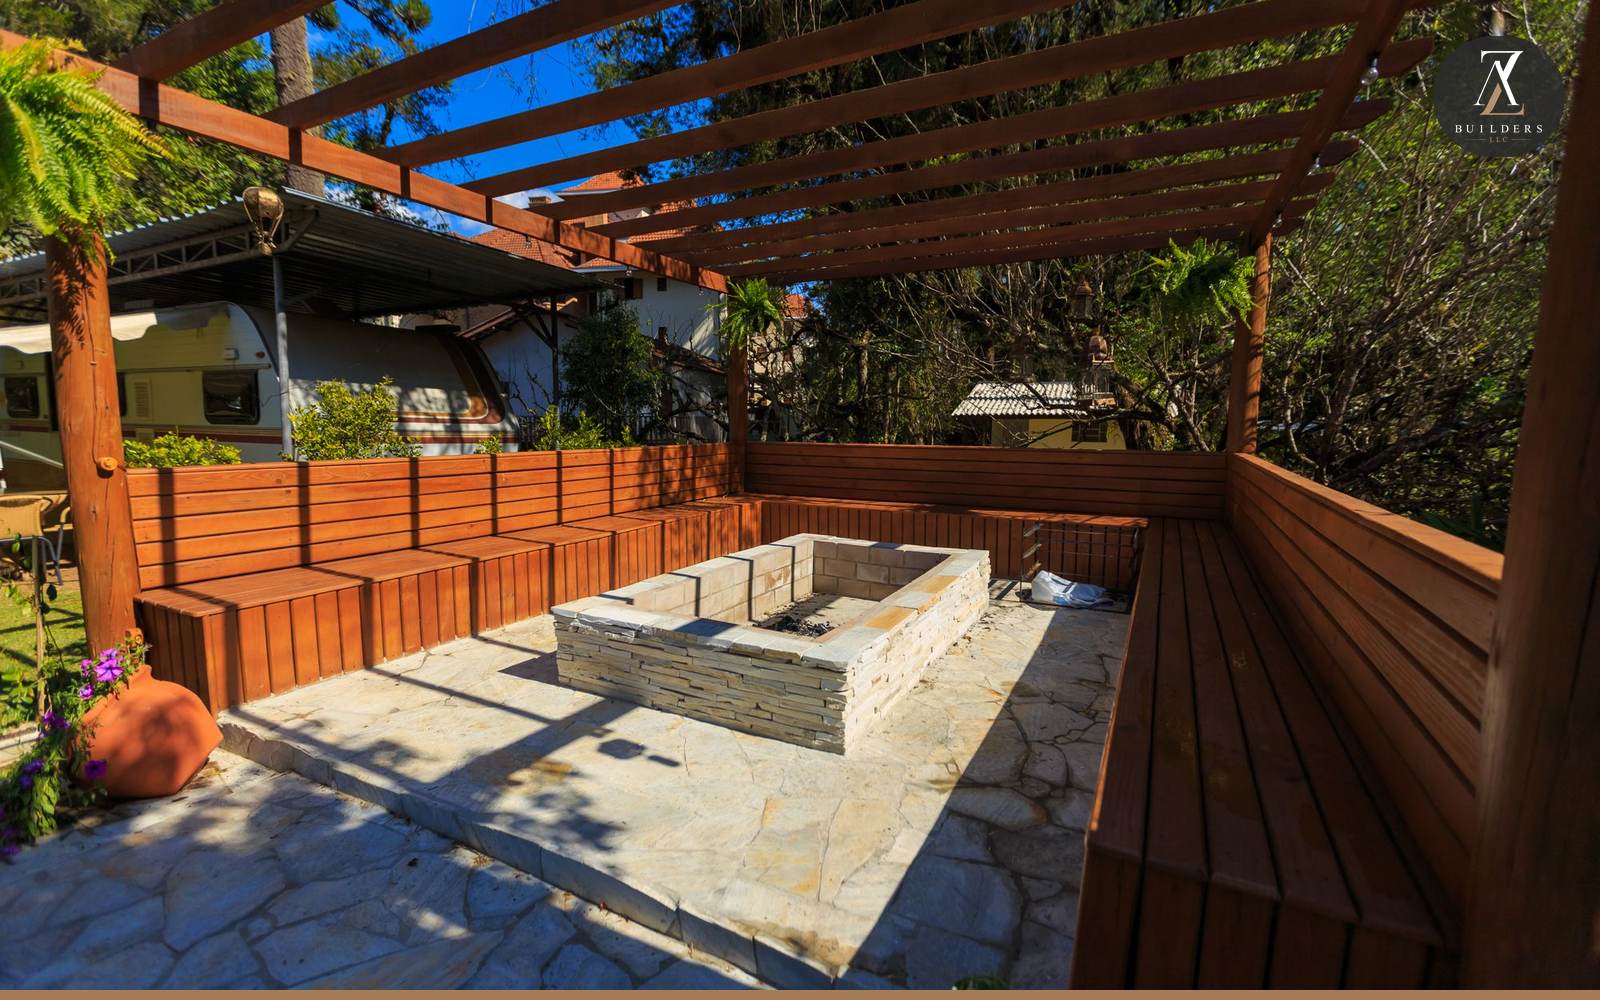

Can You Put a Fire Pit Under a Pergola
Yes, a fire pit can go under a pergola with non-combustible materials, enough height, and an open roof. Learn the clearances, fuel choices, and build steps.


