


Where to Put Vents on an Outdoor Kitchen

Where you put vents on an outdoor kitchen depends on whether you are venting fuel gas inside the island or smoke above the grill. Island vents go low, near the base, for propane and high, just under the countertop, for natural gas, with at least two vents on opposite sides of every cabinet that holds a gas line. Smoke and grease need a separate outdoor-rated vent hood above the grill whenever the kitchen sits under a roof, pergola, or covered patio.
Both vent systems protect the people around the grill and the structure around it. Below, we cover why outdoor kitchens need vents, where propane and natural gas vents belong, how many vents an island needs and how big they should be, how griddles, sinks, and refrigerators change the plan, how to size and mount an outdoor vent hood, and how far the whole kitchen should sit from the house.
Do Outdoor Kitchens Need Vents?
Yes, outdoor kitchens need vents, because an enclosed island traps leaking fuel gas and a covered grill area traps smoke and grease. Island vent panels release gas from the cabinets, and an overhead vent hood removes smoke from under a roof.
Gas grills drive most of the risk. National Fire Protection Association (NFPA) data shows fire departments responding to an annual average of 12,141 home fires involving grills, and 76% of those fires involved grills fueled by gas. Gas grills alone account for an average of 9,235 home fires per year.
Leaks are a measurable part of that total. NFPA reports that leaks or breaks caused 6% of gas grill structure fires and 13% of outside gas grill fires, which is exactly the scenario island vents exist to defuse. Grill manufacturers treat island vents as a requirement for that reason, and Coyote Outdoor Living, for example, states that island ventilation is required for all gas appliances.
Where to Put Vents on an Outdoor Kitchen Island
Vents on an outdoor kitchen island go low near the base for propane and high near the countertop for natural gas, on opposite sides of each gas cabinet. The fuel decides the height because propane and natural gas move in opposite directions when they leak.
Where Should Propane Vents Go?
Propane vents should go as low as possible on the island, near the base of each cabinet that holds a gas line or tank. Propane vapor has a specific gravity of about 1.5, so a propane leak sinks and pools on the cabinet floor instead of drifting out the top.
Pooled propane is the dangerous scenario. A low vent gives that heavy vapor a direct path out of the island, while a high vent would leave the gas sitting below it, waiting for an ignition source.
Where Should Natural Gas Vents Go?
Natural gas vents should go as high as possible on the island, just below the countertop. Natural gas has a specific gravity of about 0.6, so a leak rises and collects in the top of the cabinet, right under the grill head.
High vents let rising natural gas escape before it builds into a pocket. Natural gas also carries far less energy per cubic foot than propane, about 1,030 BTU compared with about 2,516 BTU, but a trapped pocket of either fuel still ignites.
Should You Install Vents High and Low?
Yes, you should install vents both high and low, if you are not sure which fuel the island will use long term or might convert the grill later. Ring of Fire Outdoor Kitchens recommends placing one vent high and one low behind the grill for that reason, instead of betting on a single fuel type.
A high-and-low layout also handles mixed fuels in one island. A natural gas grill paired with a propane side burner, for example, needs both a low path and a high path out of the same cabinet run.
How Many Vents Does an Outdoor Kitchen Island Need?
An outdoor kitchen island needs at least two vents per cabinet that holds any gas supply or connection, ideally four, plus roughly one vent panel for every 4 feet of island length. Coyote Outdoor Living sets the two-vent minimum per gas cabinet, and BBQGuys recommends the one-panel-per-4-feet spacing along the island.
Two vents on opposite sides create cross-ventilation. Fresh air enters through one vent and pushes leaked gas and heat out through the other, which a single vent cannot do on its own.
How Big Should Outdoor Kitchen Vents Be?
Outdoor kitchen vents should be at least 20 square inches each, with clear access to outside air. Coyote Outdoor Living sets that 20-square-inch minimum per vent, and the grill’s owner’s manual can raise it for larger or higher-output appliances.
Vent size only works when the opening stays clear. Mulch, planters, cushions, and stored items in front of a vent shrink its effective area, so the area around each vent should stay open year-round. The steps below put placement, count, and size into a single install sequence:
- Confirm the fuel. Note whether the grill and burners run on propane, natural gas, or both, and whether a conversion is likely later.
- Mark every gas cabinet. Flag each cabinet that holds a gas line, valve, regulator, or tank.
- Set the vent height. Place propane vents near the base and natural gas vents just below the countertop, or install a high-and-low pair when the fuel is uncertain.
- Place vents on opposite sides. Pair each vent with one on the facing side or the back of the same cabinet for cross-ventilation.
- Meet the count and size. Use at least two vents of 20 square inches or more per gas cabinet, and about one panel per 4 feet of island.
- Face vents away from seating. Put vents on the back or sides of the island where possible, away from bar stools and legs.
- Check the manual and local code. The grill manufacturer’s installation instructions and local code have the final say on vent count, size, and spacing.
Does an Outdoor Kitchen Island Without a Grill Need Vents?
Yes, an outdoor kitchen island without a grill still needs vents, because refrigeration and other built-in appliances need airflow to run correctly. BBQGuys notes that ice makers, wine coolers, and kegerators all need ventilation and circulation, so even a bar island with no cooking appliance has to breathe.
Refrigeration vents serve a different purpose than gas vents. A condenser pushes heat out of the unit, and a sealed cabinet sends that heat right back in, which shortens the appliance’s life and raises its energy use. Every component in an outdoor kitchen island falls into one of two venting needs:
- Gas grills and side burners need fuel-based gas vents in every cabinet with a gas connection.
- Built-in griddles need the same gas vents as a grill, placed by fuel type.
- Propane tank compartments need low vents, since a tank cabinet is the most likely spot for pooled propane.
- Refrigerators, ice makers, wine coolers, and kegerators need airflow for their condensers, following each unit’s installation guide.
- Sink cabinets need a plumbing vent on the drain line, which is a separate system from cabinet vents.
Can You Put a Blackstone Griddle in an Outdoor Kitchen?
Yes, you can put a Blackstone griddle in an outdoor kitchen, either by setting a tabletop griddle on the countertop or by building the island around a griddle rated for built-in installation. The deciding detail is the manufacturer’s rating, since a freestanding cart griddle is designed with open airflow underneath that an enclosed cabinet takes away.
A built-in griddle needs the same island venting as a built-in grill. The griddle cabinet gets low vents for propane or high vents for natural gas, the propane tank needs its own vented space, and the countertop cutout and clearances follow the griddle’s installation guide.
Griddles also produce more grease smoke than most grills, because the cooking surface holds rendered fat instead of letting it drip away. A griddle under a roof makes the overhead vent hood even more important than it is for a standard grill.
How to Put a Sink in an Outdoor Kitchen
You put a sink in an outdoor kitchen by running a water supply line, a drain with a trap, and a plumbing vent on that drain, all laid out before the island walls close up. The drain vent is the venting step most homeowners miss, and it has nothing to do with the cabinet vents for gas.
A drain vent lets air into the drain line so water flows freely and the trap holds its water seal against sewer gas. Local plumbing code decides how that vent is built, including whether an air admittance valve is allowed in place of a vent pipe.
Freezing winters add one more planning step. Supply and drain lines in an outdoor sink need shutoff and drain-down valves so the lines can be emptied before the first hard freeze, which keeps cracked pipes from turning into a spring repair.
Do You Need a Vent Hood for an Outdoor Kitchen Under a Covered Patio?
Yes, you need a vent hood for an outdoor kitchen under a covered patio, because a roof traps smoke and grease that would otherwise rise and disperse. An outdoor-rated vent hood above the grill pulls that smoke out before it coats the ceiling, beams, and lights.
Grease buildup is a fire factor, not just a cleaning chore. NFPA data shows that 20% of grilling fires involved grills that had not been cleaned, the leading contributing factor to ignition, and a hood keeps that grease from settling on the structure above the grill.
Structure location also matters. NFPA reports that about one-quarter of home structure fires involving grills started on an exterior balcony or open porch, which is why a grill under any covered patio deserves a hood sized for its heat output.
Ventilation and comfort work together under a roof. The same airflow that clears smoke also helps cool off the cooking area on hot afternoons, so hoods and fans are worth planning as one system.
Partial covers change the math. A pergola with an open slatted top lets most smoke escape, while a pergola with a retractable roof behaves like a solid cover once it closes, so it needs the same hood planning as a covered patio.
How High Should an Outdoor Vent Hood Be?
An outdoor vent hood should be mounted about 36 to 42 inches above the cooking surface, with the exact height set by the hood and grill manufacturers’ instructions. Lower mounts capture more smoke but run hotter, so the manual’s minimum height is a firm limit.
The type of structure overhead decides how the hood mounts and ducts. A solid-roof gazebo supports an island-mount hood ducted through the roof, while an open pergola may need a wall mount or added framing, one of the practical differences in pergola vs gazebo planning for outdoor kitchens.
How Wide Should an Outdoor Vent Hood Be?
An outdoor vent hood should be at least 3 inches wider than the cooking surface on each side and as deep as the grill itself, according to BBQGuys. Wind pushes smoke sideways outdoors, so a wider hood captures more of it than a hood matched exactly to the grill.
Airflow matters as much as width. BBQGuys recommends at least 1 cubic foot per minute (CFM) of airflow for every 100 BTU of grill output, with a minimum of 1,200 CFM for any outdoor hood, so a 60,000 BTU grill calls for at least 1,200 CFM and a 150,000 BTU setup calls for 1,500 CFM.
Many hoods include built-in task lights over the grill. Separate pergola lights should hang outside the hood’s capture zone, so heat and grease from the grill stay away from the fixtures and wiring.
Where to Put an Outdoor Kitchen
You put an outdoor kitchen on level, non-combustible ground, clear of eaves, overhanging branches, and deck railings, and close enough to the house for practical gas, water, and power runs. NFPA’s grilling guidance recommends placing the grill well away from the home and deck railings and out from under eaves and overhanging branches.
Wind direction shapes the layout as much as distance. On open lots in Central Washington, smoke from a grill set upwind of the seating area or an open window drifts straight into both, so the cooking side of the island should sit downwind of where people gather.
A kitchen placed next to the house often shares a cover with the patio, and many homeowners attach a pergola to frame the cooking zone. That cover brings the hood requirements from the previous section into the plan from day one.
How Far Should an Outdoor Kitchen Be From a House?
An outdoor kitchen should be 10 feet from a house where local code applies the International Fire Code’s open-flame cooking rule, and at the distance set by the grill manufacturer’s clearance-to-combustibles rating everywhere else. Section 308.1.4 of the International Fire Code bars open-flame cooking devices within 10 feet of combustible construction, but it exempts one- and two-family dwellings.
That exemption means most single-family homes fall back on the appliance manual and local code. Built-in grills list minimum clearances to combustible walls and overhead structures, and those numbers, along with any local amendments, decide how close the island can sit to siding, windows, and a deck.
Structural support follows the location. An island or covered cooking area on soft ground needs a proper base, and a cover over it needs pergola footings sized for its roof and the weight of any hood hung from it.
The full outdoor living layout comes together once the kitchen location is fixed. Seating, walkways, lighting, and cover all orbit the cooking zone, so the kitchen’s position and its ventilation get decided first.
Frequently Asked Questions
Where Should I Place My Kitchen Vents?
You should place your outdoor kitchen vents low on the island for propane, high on the island for natural gas, and on opposite sides of every gas cabinet for cross-ventilation. Add an outdoor-rated vent hood above the grill whenever the kitchen sits under a roof or solid cover.
Is It Illegal to Not Have a Vent in the Kitchen?
Whether it is illegal to not have a vent in the kitchen depends on local building and fire codes, but grill manufacturers require island vents for built-in gas appliances regardless of code. Skipping required vents can void the grill’s warranty and fail inspection where outdoor gas work needs a permit.
Is Venting a Hood Worth the Money?
Yes, venting a hood is worth the money for any outdoor kitchen under a roof. BBQGuys notes that trapped smoke and grease can peel paint, corrode stainless steel, stain ceilings, and clog burner ports and ignitors, so a hood protects both the structure and the grill.
Do Outdoor Kitchens Need Gas Detectors?
Outdoor kitchens benefit from gas detectors and carbon monoxide detectors, especially under covered or partly enclosed structures. MHP Grills recommends both as an added layer of protection alongside island vents, and a propane detector belongs low in the cabinet while a natural gas detector belongs high.
Which Side of the Island Should Vents Face?
The vents on an outdoor kitchen island should face the back or the ends of the island, away from seating, whenever the cabinet layout allows it. Each vent still needs a partner on the opposite side of the same cabinet, so the pair creates cross-ventilation without blowing warm air at guests’ legs.
Putting It All Together
Outdoor kitchen vents follow two rules. Island vents go low for propane and high for natural gas, with at least two vents of 20 square inches or more on opposite sides of every gas cabinet and about one panel per 4 feet of island. Under any roof or solid cover, an outdoor vent hood mounted 36 to 42 inches above the grill, at least 3 inches wider on each side, and rated for at least 1,200 CFM handles the smoke and grease. Griddles, refrigerators, and sinks each add their own airflow needs, and the kitchen’s distance from the house comes down to local code and the grill’s clearance rating.
We build covered patios, pergolas, and outdoor living spaces for homeowners across Central Washington, and we plan the cover around the kitchen’s ventilation from the start.
At AZ Builders LLC, we design every outdoor space as a natural extension of your home and stand behind the finished work.
When you’re ready to plan the space around your outdoor kitchen, we’d be glad to walk the site and prepare a free estimate.


You May Also Like
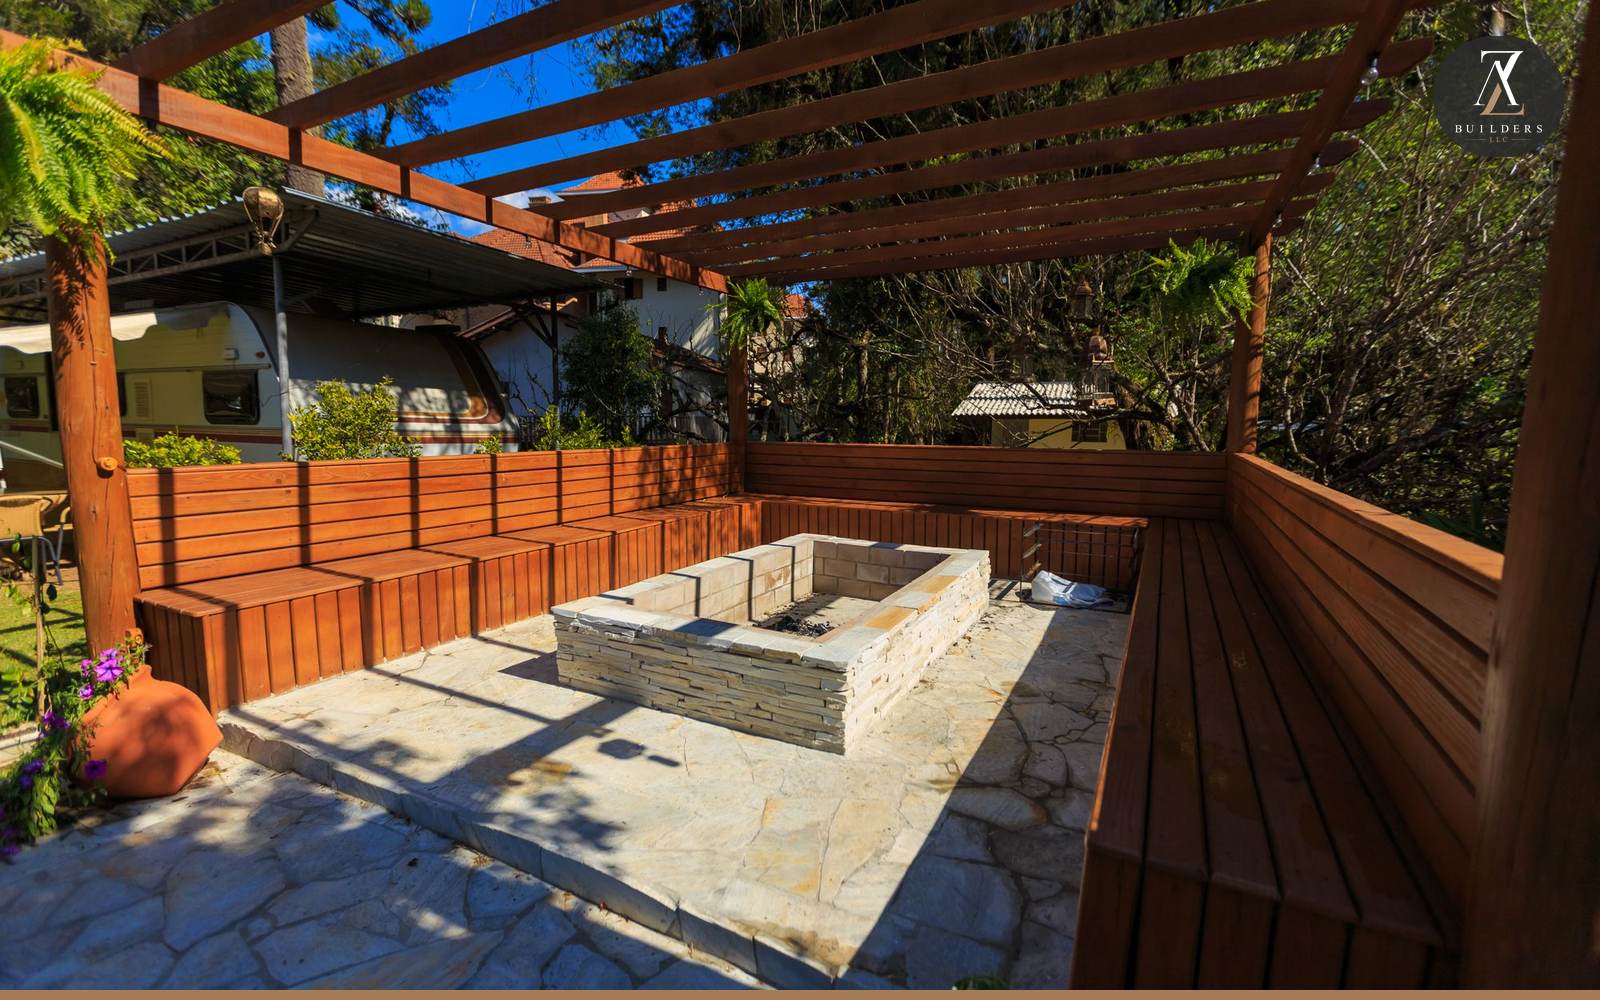

Can You Put a Fire Pit Under a Pergola
Yes, a fire pit can go under a pergola with non-combustible materials, enough height, and an open roof. Learn the clearances, fuel choices, and build steps.


