
.webp)


What Is a Pergola?
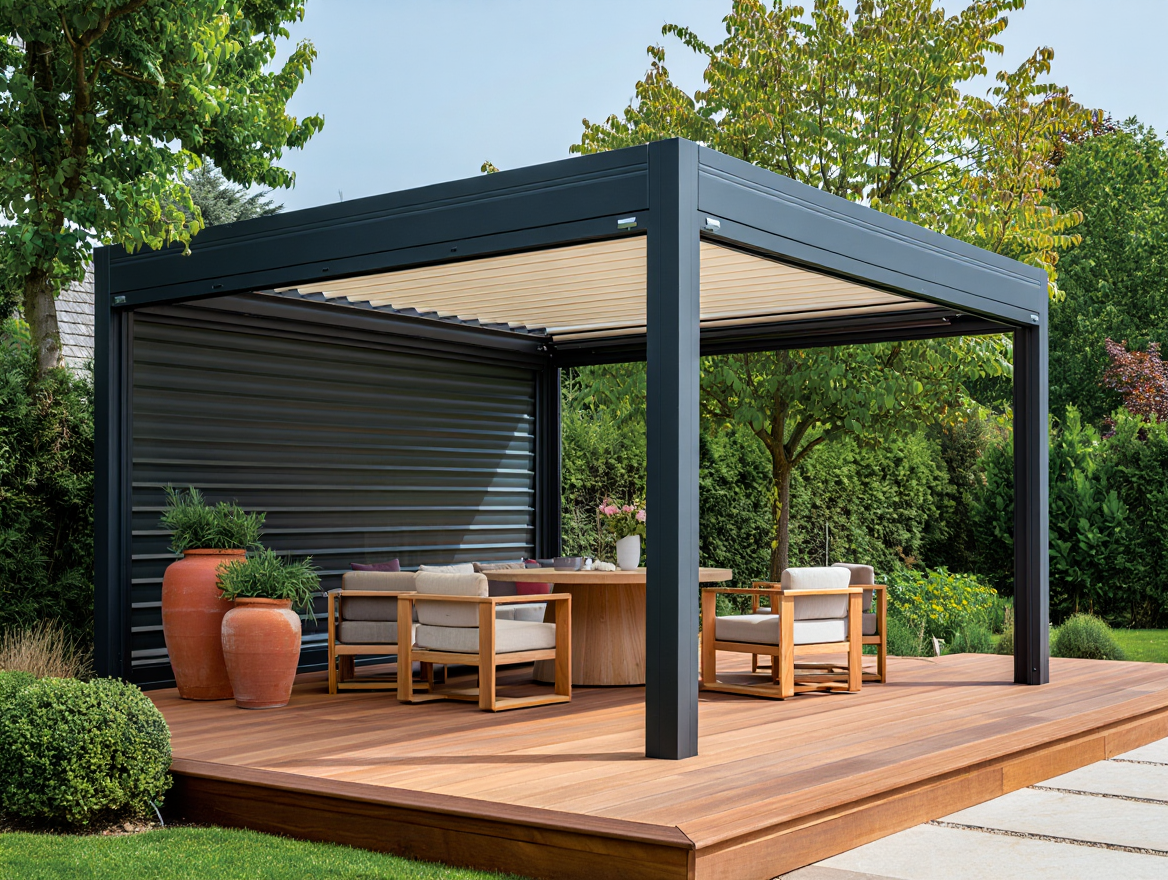
A pergola is an outdoor structure made of vertical posts and horizontal crossbeams that creates a partially shaded area without fully enclosing the space. Pergolas define outdoor living zones for dining, relaxing, and entertaining while allowing natural light and airflow to pass through the open roof. Homeowners use pergolas to extend their usable living area, support climbing plants, and add visual structure to a backyard, patio, or deck. This guide covers every part of the pergola, from what a pergola does and why it matters, to the materials it uses, how long it lasts, what it costs, and how to plan one for your property.
What Is a Pergola and How Does It Work?
A pergola is a garden or patio structure that uses vertical posts, horizontal beams, and an open lattice or rafter system overhead to provide partial shade and define an outdoor living area. The word "pergola" comes from the Late Latin word pergula, which referred to a projecting eave. The English language borrowed the term from Italian, and it first appeared in English writing in 1645.
The basic structure of a pergola consists of four or more load-bearing posts, two or more crossbeams that span between the posts, and a series of rafters that sit on top of the crossbeams. Rafters run parallel to each other and create the signature open-roof pattern that filters sunlight into strips of light and shadow. This open-roof design is what separates a pergola from a gazebo, a pavilion, or a solid patio cover.
Pergolas serve residential and commercial properties as anchor points for outdoor living spaces. A pergola placed over a patio creates a defined room outdoors. A pergola attached to a house extends the indoor living area into the backyard. A freestanding pergola in a garden creates a destination point that draws people outside.
The outdoor living structures market reached a value of USD 2.5 billion in 2025, according to Grand View Research, and pergolas and patios together account for 64% of that market revenue. The American Institute of Architects (AIA) Home Design Trends Survey has ranked outdoor living spaces as the most requested residential design feature every year since 2013. Pergolas sit at the center of this demand because they combine shade, structure, and style in a single build.
What Is the Purpose of a Pergola?
The purpose of a pergola is to create a partially shaded outdoor area that extends the usable living space of a home, supports climbing plants, adds visual structure to a yard, and increases property value. A pergola turns an open patio or deck into a defined space with overhead coverage, without blocking airflow or sealing out natural light.
Shade is the most immediate function. The open-rafter design filters direct sunlight and reduces the temperature beneath the structure by several degrees during summer months. Homeowners who want more shade coverage can add retractable canopies, fabric panels, or train leafy vines across the rafters to increase the shading effect over time.
Pergolas also define zones. A backyard without structure feels like an open field. A pergola placed over a dining table or seating area creates the sense of a room, complete with a ceiling and visual boundaries, without walls or a closed roof. This sense of an "outdoor room" is exactly why builders and designers treat pergolas as foundational elements of home renovations that focus on extending the living footprint of a property.
Property value increases are well documented. The American Society of Landscape Architects (ASLA) reports that thoughtfully designed landscape and hardscape features can increase a property's value by 15% to 20% in high-end markets. Real estate studies show pergolas specifically deliver a return on investment (ROI) between 50% and 80% on the project cost, depending on material quality, design integration, and the local housing market. A $10,000 pergola project, for example, can add $5,000 to $8,000 to the home's appraised value.
What Is the Point of a Pergola If It Doesn't Have a Roof?
The point of a pergola without a solid roof is that the open design allows natural airflow, filtered sunlight, and a connection to the sky that enclosed structures do not provide. A pergola is not meant to be a fully weatherproof shelter. It is meant to balance shade with openness.
The open-rafter system creates a pattern of light and shadow that shifts throughout the day as the sun moves. This pattern produces a comfortable environment that feels cooler than full sun exposure but brighter and airier than a solid roof. Homeowners in Central Washington, where summers bring long sunny days and low humidity, benefit from a structure that reduces glare without trapping heat underneath.
For homeowners who want more weather protection, the open design can be modified after the initial build. Retractable canopies, polycarbonate panels, shade sails, and louvered roof systems all attach to a standard pergola frame to increase rain and sun coverage. This is one of the biggest advantages of starting with a pergola: it serves as a framework that can be upgraded in stages. A homeowner can start with an open pergola, add fabric panels the following year, and install a louvered system later. Each upgrade adds function without requiring a full rebuild.
Central Washington's climate demands this kind of flexibility. Summer calls for open air, while spring and fall bring rain that homeowners want protection from.
We build covered outdoor structures that work in stages like this so homeowners get exactly the level of coverage they need at each point in the year.
How Is a Pergola Different From Other Outdoor Structures?
A pergola belongs to a family of outdoor structures that also includes gazebos, arbors, pavilions, and patio covers. Each serves a different purpose and has a different structural profile. Knowing the differences prevents a homeowner from building the wrong structure for their needs.
What Is the Difference Between a Gazebo and a Pergola?
The difference between a gazebo and a pergola is that a gazebo has a fully enclosed solid roof and is typically round or octagonal, while a pergola has an open or semi-open roof and is typically rectangular. A gazebo provides complete shade and rain protection. A pergola provides partial shade and open-air ventilation.
Gazebos are freestanding structures that sit away from the house. They almost always include built-in seating, a raised floor, and railings. Pergolas can be freestanding or attached to the house, rarely include built-in seating, and sit directly on an existing patio, deck, or ground surface. Gazebos cost more to build due to their closed roof and floor system. Pergolas cost less per square foot because the open-rafter design uses fewer materials and requires less structural reinforcement than a solid roof.
Homeowners who want a fully sheltered outdoor room typically choose a gazebo. Homeowners who want a flexible, open-air structure that connects to their home or patio typically choose a pergola. Both structures appear in our gallery as part of completed outdoor builds.
What Is the Difference Between a Pergola and an Arbor?
The difference between a pergola and an arbor is that an arbor is a small, narrow structure often used as a garden entryway, while a pergola is a larger structure designed to cover a seating, dining, or living area. Arbors typically measure 3 to 5 feet wide and 7 to 8 feet tall. Pergolas typically measure 8 to 20 feet wide and 8 to 12 feet tall.
Arbors sometimes include built-in bench seating on the sides. Pergolas do not include integral seating. Both structures support climbing plants, but a pergola provides enough overhead surface area to create meaningful shade, while an arbor serves primarily as a decorative passageway or garden accent.
What Are the Different Types of Pergolas?
The different types of pergolas are freestanding pergolas, attached pergolas, louvered pergolas, gable pergolas, and arched pergolas. Each type serves a different layout, budget, and design preference.
- Freestanding pergolas stand on their own four or more posts without connecting to a house wall. They work well as garden focal points, poolside shade structures, or standalone outdoor dining areas.
- Attached pergolas connect to an exterior wall of the house via a ledger board. They extend the roofline of the home into the backyard and create a seamless transition from indoor to outdoor space.
- Louvered pergolas use adjustable slats in place of fixed rafters. The louvers rotate open or closed, giving the homeowner control over how much sun or rain passes through. Motorized versions open and close with a remote control or a smartphone app.
- Gable pergolas feature a peaked, triangular roofline similar to a house roof, but with open rafters. The gable shape adds height at the center and provides better water runoff during rain.
- Arched pergolas use curved rafters instead of flat ones. The arch creates a softer, more ornamental look that suits traditional and Mediterranean-style homes.
Homeowners who plan to expand their property footprint with an accessory structure often pair a pergola with a deck, patio, or home additions project to create a unified outdoor living environment.
What Kind of Wood Should You Use for a Pergola?
The best wood for a pergola is western red cedar or redwood because both species contain natural oils that resist rot, insect damage, and moisture absorption without chemical treatment. Pressure-treated pine is a lower-cost alternative, but it requires more frequent maintenance and is more prone to warping, cracking, and checking over time.
Pergola materials extend well beyond wood. Modern pergolas use aluminum, vinyl (polyvinyl chloride, or PVC), fiberglass, steel, and composite lumber. Each material offers a different balance of cost, lifespan, appearance, and maintenance demand. Choosing the right material is the single biggest decision that affects how a pergola performs over 10, 20, or 30 years.
Aluminum has become the fastest-growing pergola material segment. Industry data from a 2026 WifiTalents report projects aluminum pergolas growing at a compound annual growth rate (CAGR) of 5.8% through 2028. The shift toward aluminum reflects homeowner demand for longer lifespans and lower maintenance. Powder-coated aluminum resists rust, rot, warping, and UV damage without any staining or sealing. The same principles of material durability that guide a siding comparison apply to pergola material selection: the upfront cost of a premium material is often offset by decades of avoided maintenance expense.
Pergola Material Comparison
MaterialTypical LifespanMaintenance LevelCost Range (Installed)Best ForPressure-Treated Pine10 to 15 yearsHigh: stain/seal every 2-3 years$2,200 to $5,500Budget-conscious buildsWestern Red Cedar15 to 20 yearsModerate: stain every 2-3 years$4,000 to $8,000Natural look, moderate budgetsRedwood15 to 25 yearsModerate: seal every 2-3 years$5,000 to $10,000Premium wood appearanceVinyl (PVC)20 to 25 yearsLow: rinse with hose occasionally$3,500 to $7,000Low maintenance, limited stylesAluminum25 to 30+ yearsVery Low: occasional wipe-down$8,000 to $15,000+Longevity, modern design, louversSteel20 to 30 yearsModerate: rust prevention required$6,000 to $12,000Heavy-duty, industrial aesthetic
Sources: LuxPatio/EaglePatio material longevity data; WifiTalents Pergola Industry Report 2026; PergolasCave Materials Guide 2026; Grand View Research outdoor living structures market analysis.
How to Choose the Right Pergola Material
- Identify your climate exposure. Areas with heavy rain, snow loads, and freeze-thaw cycles demand rot-resistant and dimensionally stable materials like cedar, aluminum, or vinyl. Hot, dry climates work well with any material but require UV-resistant finishes.
- Set your maintenance tolerance. If you are willing to stain and seal every two to three years, wood delivers a warm, natural look at a lower upfront cost. If you want zero ongoing maintenance, aluminum or vinyl eliminates that commitment entirely.
- Match your home's architecture. Cedar and redwood complement rustic, craftsman, and traditional home styles. Aluminum and steel suit modern, contemporary, and minimalist designs. Vinyl works for colonial and farmhouse aesthetics.
- Calculate total cost of ownership, not just upfront price. A cedar pergola installed for $6,000 with $1,000 in maintenance every 2.5 years costs roughly $16,000 over 25 years. An aluminum pergola installed for $12,000 with near-zero maintenance costs roughly $13,000 over the same period.
What Is the Lifespan of a Pergola?
The lifespan of a pergola ranges from 10 years for pressure-treated pine to 30 or more years for powder-coated aluminum, depending on the material, the local climate, and the quality of construction and maintenance.
Pressure-treated pine lasts 10 to 15 years with regular staining and sealing. Without maintenance, pine can show rot, warping, and insect damage within 5 to 7 years. Cedar and redwood perform better due to their natural resistance to decay, lasting 15 to 25 years with periodic re-staining every 2 to 3 years, according to data compiled by LuxPatio. Vinyl pergolas last 20 to 25 years but can crack, chalk, or discolor under intense UV exposure or extreme cold.
Aluminum offers the longest service life at 25 to 30 years or more. High-quality powder-coated aluminum does not rust, warp, or rot. The coating itself resists UV fading, scratching, and chipping for decades. These durability characteristics mirror the performance advantages seen in premium siding installation materials, where the long-term cost savings of a durable product outweigh the higher initial investment.
Construction quality also determines lifespan. A well-built pergola with properly sized posts, engineered connections, and footings below the frost line outlasts a hastily assembled kit pergola by 5 to 10 years regardless of material. Homeowners who invest in professional installation get better structural integrity and a longer useful life from every material.
Are Pergolas High Maintenance?
Pergolas are not high maintenance when built with aluminum, vinyl, or naturally rot-resistant wood like cedar, but they do require regular upkeep when built with pressure-treated pine or unfinished softwood.
Wood pergolas demand the most ongoing work. The maintenance cycle for a cedar or redwood pergola involves cleaning the surface, lightly sanding weathered areas, and applying a fresh coat of exterior stain or sealant every 2 to 3 years. The Pergola Industry Report from WifiTalents confirms that wood pergolas require staining every 2 to 3 years to maintain structural integrity. Skipping a maintenance cycle leads to moisture penetration, which causes swelling, warping, and eventually rot. One missed cycle shortens the overall lifespan by 2 to 4 years.
Vinyl and aluminum pergolas require almost no maintenance. A vinyl pergola needs a rinse with a garden hose or a wipe-down with mild soap a few times per year to remove pollen, dirt, and mildew. An aluminum pergola needs the same occasional rinse. Neither material needs painting, staining, or sealing at any point in its service life.
The maintenance question connects directly to the broader cost of any home improvement project. The same factors that affect the remodeling cost of an interior renovation, material selection, labor quality, and long-term upkeep, apply equally to pergola projects.
How Much Does a Pergola Cost?
A pergola costs between $2,200 and $15,000 or more for a professionally installed structure, depending on the material, size, design complexity, and whether the pergola includes features like motorized louvers, integrated lighting, or electrical connections.
The average cost to build a standard wood pergola falls between $2,200 and $5,900, according to aggregated industry data from the WifiTalents Pergola Industry Report. A cedar pergola in the 10-by-12-foot range typically lands between $4,000 and $8,000 installed. Aluminum louvered pergolas start around $8,000 for a basic configuration and can reach $20,000 or more for large motorized systems with integrated lighting, fans, and weather sensors.
Smart pergolas with weather sensors are seeing a 12% year-over-year increase in sales, according to the same industry report. Integrated LED lighting now appears in 35% of all new pergola builds. These technology additions increase the upfront cost but add convenience, extend the usable hours of the outdoor space into the evening, and contribute to higher resale appeal.
Does a Pergola Add Value to a Home?
Yes, a pergola adds value to a home by increasing curb appeal, expanding usable living space, and delivering a return on investment between 50% and 80% of the project cost. A 2026 analysis from Zillow and the American Society of Landscape Architects found that outdoor upgrades, including pergolas, can increase perceived home value by 10% to 20% when designed and installed with quality materials.
The value increase depends on material choice, how well the pergola integrates with the home's existing architecture, and the local real estate market. Homes in regions with mild climates and strong outdoor-living culture see the highest returns. Pergola projects represent one of the most visible property improvements a homeowner can make, similar in impact to exterior full home remodels that transform both the function and appearance of a property.
What Is the Perfect Height for a Pergola?
The perfect height for a pergola is 8 to 10 feet from the ground to the top of the crossbeams, with 10 feet being the most common residential installation height. This range provides comfortable headroom for standing adults, adequate clearance for ceiling fans and hanging lights, and proportional visual balance with most single-story homes.
A pergola below 7 feet feels cramped and creates clearance problems for taller people. A pergola above 12 feet can look disproportionate on a standard residential property and provides less shade because the sun's rays enter at a wider angle. Attached pergolas typically align with the home's eave height, which for most single-story homes falls between 9 and 10 feet. Freestanding pergolas offer more height flexibility because they anchor to their own footings and are not constrained by the home's roofline.
Accessories affect height planning. A ceiling fan requires at least 8.5 feet of clearance from the floor to the lowest point of the fan blades. Hanging string lights or pendant fixtures need 8 feet minimum. Homeowners planning any overhead accessories should set the pergola height at 9 to 10 feet to accommodate those additions comfortably. Similar planning around dimensions, clearances, and material specifications applies to any exterior upgrade, including understanding what it takes to reside a house or rebuild an outdoor structure.
Do You Need a Permit for a Pergola?
Whether you need a permit for a pergola depends on the size, height, location on your property, and local building codes, but most freestanding pergolas over 120 square feet or taller than 10 feet do require a building permit.
Local building codes govern pergola construction through height restrictions, setback requirements (the distance from property lines), foundation specifications, and material standards. Many municipalities cap pergola height at 12 feet from the ground to the highest structural point. Structures taller than 10 to 12 feet typically require engineering review and a formal building permit. Setback rules commonly require a pergola to sit 5 to 10 feet from neighboring property lines.
Attached pergolas, those bolted to an exterior wall of the house, almost always require a permit because the attachment affects the home's structural system. Freestanding pergolas under the local size threshold (often 120 square feet) may qualify for exemption, but this varies by jurisdiction. Homeowners should check with their local building department before purchasing materials or starting construction.
How Big Can a Pergola Be Without Planning Permission?
A pergola can typically be up to 120 square feet in footprint and under 10 feet in height without requiring planning permission in many U.S. jurisdictions, but thresholds vary by city and county. Some areas allow structures up to 200 square feet without a permit if they remain freestanding and have an open roof. Any pergola that includes electrical wiring for lights, fans, or outlets triggers a separate electrical permit regardless of size.
Homeowners in HOA (Homeowners Association) communities face an additional layer of approval. HOA architectural review committees often set their own rules about structure size, placement, materials, and colors. HOA approval does not replace a municipal building permit. Both approvals may be required for the same project.
Should Pergola Posts Be in Ground or Concrete?
Pergola posts should be set in concrete footings rather than directly in the ground because concrete footings prevent shifting, resist frost heave, and provide the structural stability a pergola needs to withstand wind loads and the weight of climbing plants or roof additions.
Direct burial of wood posts, even pressure-treated ones, exposes the post to constant soil moisture that accelerates rot. A wood post buried directly in the ground can begin to decay at the soil line within 3 to 5 years. Concrete footings isolate the post from soil contact and transfer the structure's weight into a stable base below the frost line.
Footing depth depends on the local frost line. In colder climates, building codes require footings that extend below the deepest point the ground freezes, typically 24 to 48 inches in northern states. In milder climates, 18 to 24 inches may be sufficient. The footing diameter depends on the post size and the overall load. A standard 6-by-6-inch post supporting a residential pergola typically requires a footing that is 12 to 18 inches in diameter.
Post brackets mounted on top of concrete piers provide an alternative to embedding posts in the concrete itself. Brackets lift the post base off the concrete surface, allowing water to drain away from the wood and reducing the risk of moisture-related decay. This method is especially important in the Pacific Northwest, where freeze-thaw cycles put constant stress on below-grade connections.
We use this bracket approach when building decks and patios that need to hold up through years of seasonal temperature swings.
What Plants Grow Well on a Pergola?
The plants that grow well on a pergola are climbing vines that produce dense foliage and attach to the overhead structure with tendrils, twining stems, or aerial roots, including wisteria, jasmine, climbing roses, grapevines, clematis, and trumpet vine.
Wisteria is the most iconic pergola plant. It produces cascading clusters of purple, blue, or white flowers in spring and develops a thick canopy of green leaves that provides natural shade throughout summer. Wisteria grows aggressively and can produce woody stems several inches thick over time. A mature wisteria vine adds significant weight to a pergola, so the structure must use posts and beams rated for the additional load.
Grapevines serve a dual purpose on a pergola: they create a leafy canopy for shade and produce edible fruit during the growing season. Jasmine offers fragrant white flowers and fast growth that fills in a pergola's overhead surface within two to three growing seasons. Clematis produces large, colorful blooms in shades of purple, pink, red, and white, and it climbs by wrapping its leaf stems around any horizontal or vertical support.
Plant selection depends on the local climate. Wisteria and grapevines tolerate cold winters and perform well in USDA Hardiness Zones 4 through 9. Jasmine prefers warmer climates in Zones 7 through 10. Trumpet vine thrives in Zones 4 through 9 and tolerates heat, drought, and poor soil better than most climbing plants.
Frequently Asked Questions
What Is Another Name for a Pergola?
Another name for a pergola includes "arbor" and "bower," though these terms are often used loosely. In strict architectural language, an arbor is a smaller structure with built-in seating, and a bower refers to a shaded garden retreat. A pergola with a solid or partially solid roof is sometimes called a "patio cover" or a "shade structure." The terms overlap in casual use, but a pergola specifically refers to a post-and-beam structure with an open or semi-open roof.
Can You Put a Roof on a Pergola?
Yes, you can put a roof on a pergola by adding polycarbonate panels, a retractable canopy, fabric shade sails, corrugated metal sheets, or a louvered roof system. Adding a solid roof changes the pergola's classification in most building codes from an "open structure" to a "patio cover," which may trigger different permit requirements. A louvered roof system offers a middle ground because the louvers open fully for an open-air experience and close fully for rain protection.
How Do You Waterproof a Pergola?
You waterproof a pergola by adding a solid or semi-solid roof covering such as polycarbonate panels, a retractable waterproof canopy, or motorized louvers that close to form a sealed surface. For wood pergolas specifically, applying a water-repellent wood sealant or exterior stain every 2 to 3 years protects the wood from moisture damage, though this waterproofs the material, not the space underneath. Only a solid covering above the rafters creates a dry area below.
Why Would Anyone Want a Pergola?
Homeowners want a pergola because it creates a defined outdoor room with partial shade, improves the visual appeal of a backyard, supports climbing plants, and increases property value by 50% to 80% of the project cost at resale. A pergola also extends the number of hours a family spends outside by making the space more comfortable during peak sun. The AIA Home Design Trends Survey shows outdoor living spaces have been the most requested residential design feature for over a decade, and pergolas are one of the most popular structures within that category.
What Is a Pergola With a Roof Called?
A pergola with a fully solid roof is called a patio cover, a pavilion, or a covered patio, depending on the design. A pergola with an adjustable roof made of rotating slats is called a louvered pergola. The term "pergola" in its traditional definition refers to an open-roof structure. Once the roof becomes solid and permanent, the structure technically crosses into a different category, though many homeowners and builders still use the word "pergola" informally for covered versions.
What Is the Difference Between a Pergola and a Patio Cover?
The difference between a pergola and a patio cover is that a pergola has an open or latticed roof that allows sunlight and rain through, while a patio cover has a solid roof that provides full weather protection. Patio covers are always attached to the house. Pergolas can be attached or freestanding. Patio covers provide more shelter but block natural light and reduce airflow. Pergolas provide less shelter but maintain an open-air feel that many homeowners prefer for entertaining and relaxation.
Putting It All Together
A pergola is one of the most practical and visually rewarding structures a homeowner can add to their property. It defines an outdoor room, provides filtered shade, supports climbing plants, and increases the value of the home. The material, height, foundation, and design choices all shape how well the pergola performs over the next 10 to 30 years. The most important step is getting those choices right before the first post goes into the ground.
At AZ Builders LLC, we design and build outdoor structures that are planned around how families actually use their outdoor space. If you have been thinking about a pergola, a deck, a patio, or any outdoor build, we would be glad to talk through the options with you. Call us at (509) 661-2919 for a free estimate.
.webp)

.webp)
.webp)
You May Also Like

.webp)

%201.webp)
%202.webp)
%203.webp)
.webp)


.avif)